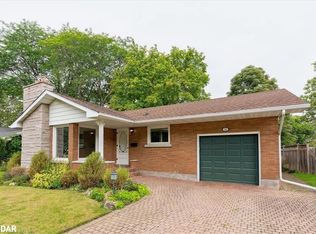
A home should feel as good to live in as it looks, and 25 Victor delivers exactly that. This well-maintained sidesplit offers a practical, functional layout designed for everyday living, with distinct living spaces that feel connected yet separate and shorter stair runs than a traditional 2-storey home. The entry level features a versatile bonus room ideal as a family room, home office, playroom, or guest space, complete with a two-piece bath and direct access to both the attached garage and backyard. Large windows fill the main living area with natural light, while a fireplace creates a warm focal point for the living and dining spaces. The kitchen blends style and function with granite countertops, caramel-toned cabinetry with in-cabinet lighting, reverse osmosis, ample storage, and a walkout to the deck for effortless indoor-outdoor living. Upstairs, the spacious primary bedroom features an oversized walk-in closet with built-in organizers, while the second bedroom offers integrated desk space ideal for working or studying from home. The main bath serves as a relaxing retreat with heated floors, a jacuzzi tub, glass walk-in shower, and double-sink granite vanity. The lower level adds even more flexibility with a third bedroom or recreation space featuring updated flooring (2022), a second fireplace, a three-piece bath, and a generous laundry and storage area. The outside space is equally impressive as this home is set on a sprawling 13,000+ sq. ft. lot. The private, tree-lined backyard offers multiple spaces to relax and entertain, including a large deck, pergola, gazebo, and fire-pit area overlooking a pond. The fully fenced yard also features an irrigation system and a hydro-equipped shed with a built-in workspace. Ideally located just minutes from Brock University, The Pen Centre, excellent schools, parks, trails, restaurants, shopping, Highway 406, and the U.S. border. Move in, make yourself at home & enjoy everything this exceptional property has to offer!
34 days
|
7
|
0
|
Zillow last checked:
Listing updated:
Listed by:
REAL BROKER ONTARIO LTD.
Source: TRREB,MLS®#: X13442274Originating MLS®#: Toronto Regional Real Estate Board
By pressing Contact Agent, you agree that the real estate professional identified above may call/text you about your search, which may involve use of automated means and pre-recorded/artificial voices. You don't need to consent as a condition of buying any property, goods, or services. Message/data rates may apply. You also agree to our Terms of Use. Zillow does not endorse any real estate professionals. We may share information about your recent and future site activity with your agent to help them understand what you're looking for in a home.