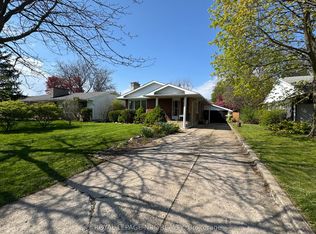
Great location for this 3+2 bedroom Bungalow in the south end of St. Catharines. Just a short drive to Brock University, Hwy access and all amenities. The house is in move in condition and clean as a whistle. Hardwood floors throughout the main floor, no carpet. The kitchen and dining room connect and offer a great space. Updated kitchen cabinets with soft close, tiled backsplash and ample storage. You will love the sliders off the DR to take you to the large and private backyard. Three large bedrooms up and an updated four piece bath. The lower level is partially finished, with laundry, a full 3pc bath with glass walk in shower, a 2nd kitchen area, family room and 2 bedrooms. Flooring is needed in the space, it was not flooded, the original floor was in unusable condition and the sellers decided the new buyers could choose to their liking. AC and Forced Air (2025). Roof Shingles 2016. Overall this house is in great condition and ready for 1st time buyer, investors or a multifamily situation.
For sale
C$549,000
3 Brian Ave, Saint Catharines, ON L2T 3H5
5beds
2baths
Single Family Residence
Built in ----
6,000 Square Feet Lot
$-- Zestimate®
C$--/sqft
C$-- HOA
What's special
Tiled backsplashAmple storageLarge and private backyardThree large bedrooms upUpdated four piece bath
- 1 day
- 14
- 2
Zillow last checked:
Listing updated:
Listed by:
BOSLEY REAL ESTATE LTD.,
Source: TRREB,MLS®#: X13860472 Originating MLS®#: Niagara Association of REALTORS
Originating MLS®#: Niagara Association of REALTORSFacts & features
Interior
Bedrooms & bathrooms
- Bedrooms: 5
- Bathrooms: 2
Bedroom
- Level: Main
- Dimensions: 3.66 x 3.05
Bedroom 2
- Level: Main
- Dimensions: 2.74 x 3.05
Bedroom 3
- Level: Lower
- Dimensions: 3.35 x 3.96
Bedroom 4
- Level: Lower
- Dimensions: 3.53 x 2.69
Bathroom
- Level: Main
- Dimensions: 2.74 x 1.83
Bathroom
- Level: Lower
- Dimensions: 1.52 x 3.48
Dining room
- Level: Main
- Dimensions: 3.2 x 3.79
Family room
- Level: Lower
- Dimensions: 3.96 x 5.79
Kitchen
- Level: Lower
- Dimensions: 3.51 x 3.66
Kitchen
- Level: Main
- Dimensions: 3.63 x 3.45
Laundry
- Level: Lower
- Dimensions: 2.44 x 3.35
Living room
- Level: Main
- Dimensions: 3.61 x 6.6
Heating
- Forced Air, Gas
Cooling
- Central Air
Features
- In-Law Capability
- Basement: Partially Finished
- Has fireplace: Yes
Interior area
- Living area range: 1100-1500 null
Property
Parking
- Total spaces: 5
- Parking features: Private Double
- Has carport: Yes
Features
- Pool features: None
Lot
- Size: 6,000 Square Feet
Details
- Parcel number: 464120024
Construction
Type & style
- Home type: SingleFamily
- Architectural style: Bungalow
- Property subtype: Single Family Residence
Materials
- Brick
- Foundation: Poured Concrete
- Roof: Shingle
Utilities & green energy
- Sewer: Sewer
Community & HOA
Location
- Region: Saint Catharines
Financial & listing details
- Annual tax amount: C$4,875
- Date on market: 10/5/2026
Price history
Price history is unavailable.
Public tax history
Tax history is unavailable.
Climate risks
Neighborhood: Marsdale
Similar homes
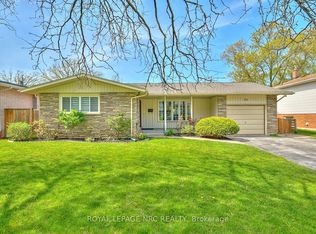
- C$539,9004 bd2 ba1.5k sqft31 Valerie Dr, Saint Catharines, ON L2T 3G3For Sale
 MLS ID #40849962, Mark Thomas Woehrle, Broker, RE/MAX Escarpment Realty Inc.. ITSO
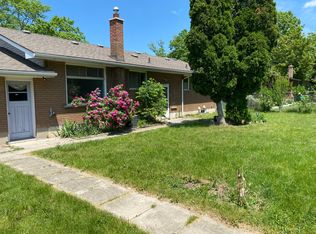
 - C$599,9006 bd2 ba-- sqft11 Richard St, Saint Catharines, ON L2T 2E1For Sale
 MLS ID #X13851690, ROYAL LEPAGE NRC REALTY. TRREB
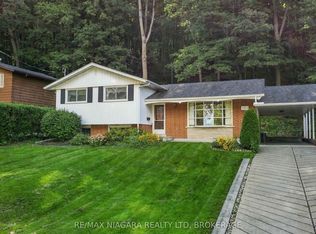
 - C$545,0005 bd2 ba-- sqft29 Glengarry Rd, Saint Catharines, ON L2T 2T9For Sale
 MLS ID #X13839456, RE/MAX NIAGARA REALTY LTD, BROKERAGE. TRREB
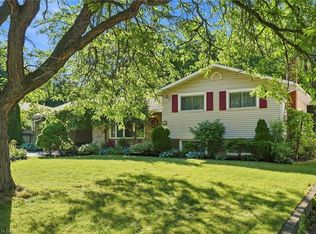
 - C$499,9003 bd1 ba1k sqft94 Jacobson Ave, Saint Catharines, ON L2T 3A3For Sale
 MLS ID #40869032, Bradley Sheehan, Broker, RE/MAX Garden City Realty Inc.. ITSO
