Welcome to 30 Collier Rd N! Beautifully updated detached home offering the perfect combination of modern finishes, functional living space and a backyard built for entertaining. The main floor has been extensively renovated with brand new flooring, stylish pot lights, a stunning contemporary kitchen and professionally refinished walls and ceilings with fresh paint throughout, creating a bright, move-in-ready home. Featuring 3+2 bedrooms, 1+1 kitchens and a finished basement with a separate entrance, this home offers exceptional flexibility for growing families, multi-generational living or additional living space to suit your needs. Step outside and enjoy your own private backyard retreat featuring an inground swimming pool, ready for summer gatherings, BBQs, and relaxing weekends at home. Conveniently located just minutes from Brock University, Niagara College - Welland Campus, schools, parks, shopping, restaurants, public transit, and Highway 406, with easy access to St. Catharines, Niagara Falls, and the QEW. Enjoy nearby trails, golf courses, the Welland Canal and all the attractions that the Niagara Region has to offer!
For sale
C$579,900
30 Collier Rd N, Thorold, ON L2V 2X1
5beds
2baths
Single Family Residence
Built in ----
7,080 Square Feet Lot
$-- Zestimate®
C$--/sqft
C$-- HOA
What's special
Beautifully updated detached homeModern finishesFunctional living spaceBackyard built for entertainingBrand new flooringStylish pot lightsStunning contemporary kitchen
- 52 days
- 32
- 0
Zillow last checked:
Listing updated:
Listed by:
UNION CAPITAL REALTY
Source: TRREB,MLS®#: X13583844 Originating MLS®#: Toronto Regional Real Estate Board
Originating MLS®#: Toronto Regional Real Estate BoardFacts & features
Interior
Bedrooms & bathrooms
- Bedrooms: 5
- Bathrooms: 2
Primary bedroom
- Level: Main
- Dimensions: 2.99 x 3.72
Bedroom 2
- Level: Main
- Dimensions: 2.99 x 2.68
Bedroom 3
- Level: Main
- Dimensions: 3.66 x 3.05
Bedroom 4
- Level: Basement
- Dimensions: 2.44 x 2.74
Bedroom 5
- Level: Basement
- Dimensions: 5.16 x 3.74
Dining room
- Level: Main
- Dimensions: 3.11 x 2.6
Kitchen
- Level: Main
- Dimensions: 3.23 x 3.53
Living room
- Level: Main
- Dimensions: 6.01 x 3.66
Recreation
- Level: Basement
- Dimensions: 6.4 x 4.48
Heating
- Forced Air, Gas
Cooling
- Central Air
Features
- None
- Basement: Finished,Separate Entrance
- Has fireplace: Yes
- Fireplace features: Wood Burning
Interior area
- Living area range: 700-1100 null
Property
Parking
- Total spaces: 6
- Parking features: Private
Accessibility
- Accessibility features: None
Features
- Has private pool: Yes
- Pool features: In Ground
Lot
- Size: 7,080 Square Feet
- Features: Fenced Yard, Public Transit, School
Details
- Additional structures: None
- Parcel number: 640490009
Construction
Type & style
- Home type: SingleFamily
- Architectural style: Bungalow
- Property subtype: Single Family Residence
Materials
- Brick
- Foundation: Concrete
- Roof: Asphalt Shingle
Utilities & green energy
- Sewer: Sewer
- Water: None
Community & HOA
Community
- Security: None
Location
- Region: Thorold
Financial & listing details
- Annual tax amount: C$3,820
- Date on market: 7/20/2026
Price history
Price history is unavailable.
Public tax history
Tax history is unavailable.
Climate risks
Neighborhood: L2V

Similar homes
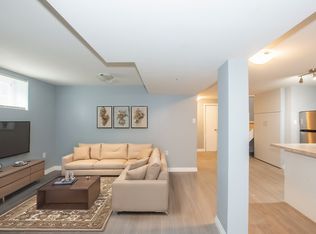
- C$575,0005 bd2 ba-- sqft38 Collier Rd N, Thorold, ON L2V 2X3For Sale
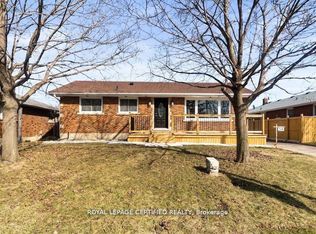 MLS ID #X13645990, ROYAL LEPAGE CERTIFIED REALTY. TRREB
 - C$579,9004 bd2 ba-- sqft14 McDonald Ave, Thorold, ON L2V 3E4For Sale
 MLS ID #X13743842, EXP REALTY. TRREB
 - C$589,0003 bd3 ba-- sqft41 Albert St W, Thorold, ON L2V 2G4For Sale
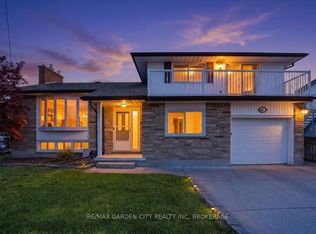 MLS ID #X13758332, RE/MAX GARDEN CITY REALTY INC, BROKERAGE. TRREB
 - C$579,0003 bd2 ba-- sqft26 Forster Ave, Thorold, ON L2V 4J5For Sale
 MLS ID #X13743712, RE/MAX NIAGARA REALTY LTD, BROKERAGE. TRREB
