WELCOME TO 158 SUMMERS DR. A family friendly neighborhood in South Confederation Heights. Minutes from schools, parks, shopping & transit, A convenient lifestyle awaits .Previously updated hardwood floors throughout. Spacious living rom' dining area with built in TV stand. Upgraded kitchen with white cabinets, quarts countertops, glass backsplash. all complimented with stainless appliances (6 yrs) new. Fridge with ice maker, gas range ,built in dishwasher, OTR microwave, coffee bar area or pass through to dining area. main floor patio doors to trex material deck/porch. Approx 300 sq. ft. stamp Crete patio. Maintenance free along side with shed for storage. Completely updated fence using 6 x 6 corner posts for added strength. New driveway in 2020 as well as stamp Crete walk way up front of home. Upper level boasts 3 large bedrooms, updated main bath (2020) Master has large double closets along with ensuite privileges'. Lower level complete with family room 4th bedroom or office and an additional 4 pce bath with tub & shower. separate laundry room with washer & dryer included. lots o storage space. attached 1 car garage ,inside entry. convenient 2 pce powder room .great family home or investment rental fully licensed by Thorold bylaw until July 2028
For sale
C$605,000
158 Summers Dr, Thorold, ON L2V 5A1
4beds
3baths
Single Family Residence
Built in ----
3,638 Square Feet Lot
$-- Zestimate®
C$--/sqft
C$-- HOA
What's special
Updated hardwood floors throughoutFridge with ice makerGas rangeBuilt in dishwasherOtr microwave
- 8 hours |
- 4 |
- 1 |
Zillow last checked:
Listing updated:
Listed by:
RE/MAX GARDEN CITY REALTY INC, BROKERAGE
Source: TRREB,MLS®#: X13677126 Originating MLS®#: Niagara Association of REALTORS
Originating MLS®#: Niagara Association of REALTORSFacts & features
Interior
Bedrooms & bathrooms
- Bedrooms: 4
- Bathrooms: 3
Bedroom
- Level: Second
- Dimensions: 5.19 x 3.05
Bedroom 2
- Level: Second
- Dimensions: 3.06 x 3.05
Bedroom 3
- Level: Second
- Dimensions: 3.68 x 3.37
Bedroom 4
- Level: Basement
- Dimensions: 2.76 x 2.74
Bathroom
- Level: Basement
- Dimensions: 0 x 0
Bathroom
- Level: Main
- Dimensions: 0 x 0
Bathroom
- Level: Second
- Dimensions: 0 x 0
Family room
- Level: Basement
- Dimensions: 7.01 x 2.74
Kitchen
- Level: Main
- Dimensions: 4.61 x 2.44
Laundry
- Level: Basement
- Dimensions: 2.74 x 2.74
Living room
- Level: Main
- Dimensions: 8.53 x 3.05
Heating
- Forced Air, Gas
Cooling
- Central Air
Features
- Storage, Water Meter
- Basement: Finished
- Has fireplace: No
Interior area
- Living area range: 1100-1500 null
Property
Parking
- Total spaces: 3
- Parking features: Private
- Has garage: Yes
Features
- Stories: 2
- Patio & porch: Deck
- Pool features: None
Lot
- Size: 3,638 Square Feet
- Features: School Bus Route, Park, Rectangular Lot
- Topography: Level
Details
- Parcel number: 640460147
Construction
Type & style
- Home type: SingleFamily
- Property subtype: Single Family Residence
Materials
- Brick Veneer, Vinyl Siding
- Foundation: Poured Concrete
- Roof: Asphalt Shingle
Utilities & green energy
- Sewer: Sewer
Community & HOA
Location
- Region: Thorold
Financial & listing details
- Tax assessed value: C$243,000
- Annual tax amount: C$4,374
- Date on market: 8/14/2026
Price history
Price history is unavailable.
Public tax history
Tax history is unavailable.
Climate risks
Neighborhood: L2V
Nearby schools
GreatSchools rating
- 4/10Maple Avenue SchoolGrades: PK-6Distance: 8.6 mi
- 3/10Gaskill Preparatory SchoolGrades: 7-8Distance: 9.8 mi
- 3/10Niagara Falls High SchoolGrades: 9-12Distance: 10.6 mi
- C$---- bd-- ba-- sqft128 Summers Dr, Thorold, ON L2V5A1Off Market
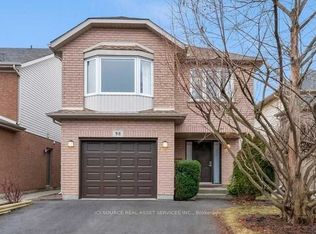
- C$689,0004 bd3 ba-- sqft98 Summers Dr, Thorold, ON L2V5B1For Sale
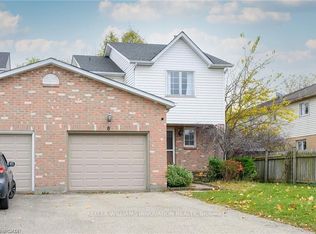
- C$2,5003 bd3 ba-- sqft8 Buss Ct, Thorold, ON L2V5B1For Rent
- C$535,0003 bd2 ba1.2k sqft31 Remigio Ct, Thorold, ON L2V5A1Sold

- C$525,0005 bd3 ba-- sqft29 Natalie Ct, Thorold, ON L2V5C6For Sale
- C$--5 bd4 ba1.5k sqft24 Natalie Ct #24, Thorold, ON L2V5C6Off Market
- C$--5 bd3 ba1.2k sqft14 Devine Cres, Thorold, ON L2V5A4Off Market
- C$549,0003 bd3 ba-- sqft86 Devine Cres, Thorold, ON L2V5A4For Sale
Similar homes
- C$649,8006 bd2 ba-- sqft2 Foley Cres, Thorold, ON L2V 2K8For Sale
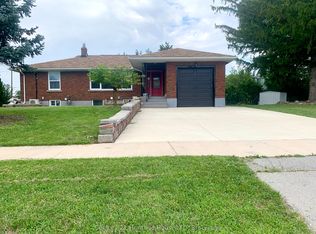 MLS ID #X13662010, Century 21 Heritage House LTD. TRREB
 - C$539,9004 bd3 ba-- sqft102 Tupper Dr, Thorold, ON L2V 4C8For Sale
 MLS ID #X13637108, RE/MAX GARDEN CITY REALTY INC, BROKERAGE. TRREB
 - C$599,9994 bd2 ba-- sqft95 Queen St S, Thorold, ON L2V 3N8For SaleMLS ID #X13057936, HOMELIFE/MIRACLE REALTY LTD. TRREB
- C$595,0004 bd2 ba-- sqft13 1/2 Northglen Ave, Saint Catharines, ON L2M 1B3For Sale
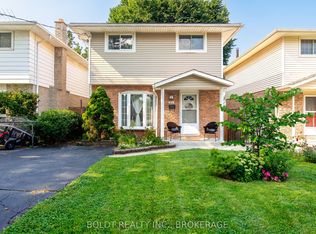 MLS ID #X13671790, BOLDT REALTY INC., BROKERAGE. TRREB
 - C$599,0004 bd2 ba-- sqft42 Cumming St, Saint Catharines, ON L2S 1H9For SaleMLS ID #X13659544, ROYAL LEPAGE NRC REALTY. TRREB
- C$617,9995 bd2 ba-- sqft34 Grantham Ave S, Saint Catharines, ON L2P 3B4For SaleMLS ID #X13652674, ICI SOURCE REAL ASSET SERVICES INC.. TRREB
- C$599,0003 bd2 ba-- sqft152 Mary St, Thorold, ON L2V 1J5For SaleMLS ID #X13244048, CENTURY 21 LEADING EDGE REALTY INC.. TRREB
- C$595,0004 bd2 ba-- sqft5 Victoria St, Saint Catharines, ON L2S 2K8For SaleMLS ID #X13578044, ROYAL LEPAGE NRC REALTY. TRREB
- C$725,0004 bd3 ba-- sqft33 Bounty Ave, Thorold, ON L2V 0H3For SaleMLS ID #X13621072, RE/MAX GARDEN CITY REALTY INC, BROKERAGE. TRREB
- C$593,5004 bd2 ba-- sqft7701 Cortina Cres, Niagara Falls, ON L2H 3B4For SaleMLS ID #X12940370, RE/MAX NIAGARA REALTY LTD, BROKERAGE. TRREB
- C$588,0006 bd3 ba-- sqft4664 Homewood Ave, Niagara Falls, ON L2E 4Y2For SaleMLS ID #X13649228, HOMELIFE LANDMARK REALTY INC.. TRREB
- C$589,9994 bd2 ba-- sqft19 Ormonde Ave, Saint Catharines, ON L2M 5P1For SaleMLS ID #X13445124, REMAX YOUR COMMUNITY REALTY. TRREB
- C$617,0003 bd2 ba-- sqft2862 Dorchester Rd, Niagara Falls, ON L2J 2Z3For SaleMLS ID #X13608068, ROYAL LEPAGE NRC REALTY. TRREB
- C$--3 bd2 ba1.1k sqft40 Bartlett St, Saint Catharines, ON L2M 5L1Off Market
- C$699,0005 bd4 ba-- sqft22 Legacy Ln, Thorold, ON L3B 0G7For SaleMLS ID #X13581168, THE CANADIAN HOME REALTY INC.. TRREB
- C$549,0003 bd3 ba-- sqft149 Rice Rd, Welland, ON L3C 2V7For SaleMLS ID #X13645924, SINGH BROTHERS REALTY INC.. TRREB
- C$598,0003 bd1 ba-- sqft4503 Maplewood Ave, Niagara Falls, ON L2E 6H5For SaleMLS ID #X13527268, EXCEL-HOME REAL ESTATE INC.. TRREB
- C$649,0005 bd2 ba-- sqft8060 Beaverdams Rd, Niagara Falls, ON L2H 1R8For SaleMLS ID #X12921946, ROYAL LEPAGE SIGNATURE REALTY. TRREB
- C$549,0004 bd2 ba-- sqft39 Elma St, Saint Catharines, ON L2N 6Z2For SaleMLS ID #X13140696, HOMELIFE LANDMARK REALTY INC.. TRREB
- C$509,9004 bd2 ba-- sqft9 Fir Ave, Saint Catharines, ON L2P 1B6For SaleMLS ID #X12860528, RE/MAX GARDEN CITY REALTY INC, BROKERAGE. TRREB
