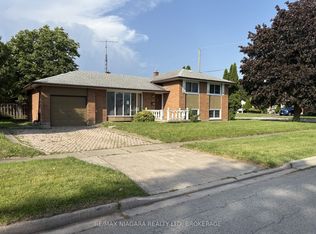
Welcome to this updated, move-in-ready semi-detached raised bungalow ideally located across from Thundering Waters Golf Course in Niagara Falls desirable south end. This bright and open home features a spacious eat-in oak kitchen with island and ceramic backsplash, combined living and dining area, and patio doors leading to a charming front balcony. The main level offers three generously sized bedrooms, including a large primary, and two full bathrooms. The lower level includes an additional bedroom, bathroom, and separate entrance-perfect for an in-law suite, guests, or income potential. Step outside to enjoy a private, oversized deck, fully fenced yard, and custom storage shed-ideal for entertaining while enjoying the nearby natural beauty. Complete with an attached garage and two-car driveway, this home is perfect for families, investors, or those seeking low-maintenance living with no condo fees. Conveniently located close to parks, schools, shopping, public transit, and quick access to the QEW.
For sale
C$519,999
6141 Wildrose Cres, Niagara Falls, ON L2G 7T3
4beds
2baths
Single Family Residence
Built in ----
3,375 Square Feet Lot
$-- Zestimate®
C$--/sqft
C$-- HOA
What's special
Bright and open homeCeramic backsplashThree generously sized bedroomsPrivate oversized deckFully fenced yardCustom storage shedAttached garage
- 11 days |
- 14 |
- 1 |
Zillow last checked:
Listing updated:
Listed by:
RE/MAX GARDEN CITY REALTY INC, BROKERAGE
Source: TRREB,MLS®#: X13566502 Originating MLS®#: Niagara Association of REALTORS
Originating MLS®#: Niagara Association of REALTORSFacts & features
Interior
Bedrooms & bathrooms
- Bedrooms: 4
- Bathrooms: 2
Bedroom
- Level: Basement
- Dimensions: 4.11 x 4.57
Bedroom
- Level: Main
- Dimensions: 2.74 x 3.04
Bedroom
- Level: Main
- Dimensions: 3.35 x 4.57
Bedroom
- Level: Main
- Dimensions: 3.04 x 3.81
Great room
- Level: Main
- Dimensions: 3.35 x 6.24
Kitchen
- Level: Main
- Dimensions: 2.74 x 5.18
Recreation
- Level: Basement
- Dimensions: 7.31 x 2.74
Heating
- Forced Air, Gas
Cooling
- Central Air
Features
- In-Law Capability, Primary Bedroom - Main Floor
- Flooring: Carpet Free
- Basement: Finished
- Has fireplace: No
Interior area
- Living area range: 1100-1500 null
Property
Parking
- Total spaces: 2
- Parking features: Private Double
- Has attached garage: Yes
Features
- Pool features: None
Lot
- Size: 3,375 Square Feet
Details
- Parcel number: 644430088
Construction
Type & style
- Home type: SingleFamily
- Architectural style: Bungalow-Raised
- Property subtype: Single Family Residence
- Attached to another structure: Yes
Materials
- Brick
- Foundation: Block
- Roof: Asphalt Shingle
Utilities & green energy
- Sewer: Sewer
Community & HOA
Location
- Region: Niagara Falls
Financial & listing details
- Annual tax amount: C$3,537
- Date on market: 7/15/2026
RE/MAX GARDEN CITY REALTY INC, BROKERAGE
RE/MAX GARDEN CITY REALTY INC, BROKERAGE
By pressing Contact Agent, you agree that the real estate professional identified above may call/text you about your search, which may involve use of automated means and pre-recorded/artificial voices. You don't need to consent as a condition of buying any property, goods, or services. Message/data rates may apply. You also agree to our Terms of Use. Zillow does not endorse any real estate professionals. We may share information about your recent and future site activity with your agent to help them understand what you're looking for in a home.
Price history
Price history is unavailable.
Public tax history
Tax history is unavailable.
Climate risks
Neighborhood: Trillium
Nearby schools
GreatSchools rating
- 4/10Harry F Abate Elementary SchoolGrades: 2-6Distance: 3.4 mi
- 3/10Gaskill Preparatory SchoolGrades: 7-8Distance: 4.1 mi
- 3/10Niagara Falls High SchoolGrades: 9-12Distance: 4.9 mi
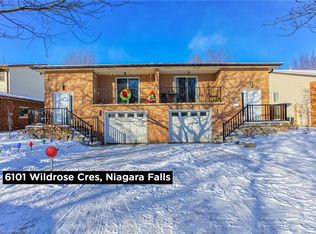
- C$467,5003 bd1 ba1k sqft6101 Wildrose Cres, Niagara Falls, ON L2G7T3Sold
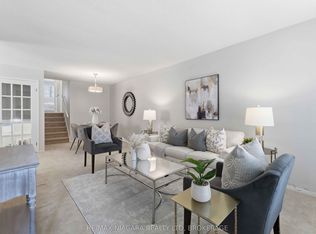
- C$484,9003 bd2 ba-- sqft6156 Wildrose Cres, Niagara Falls, ON L2G7T3For Sale
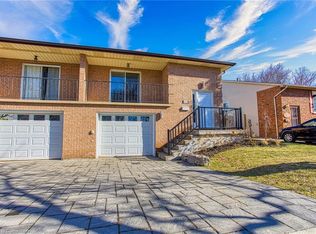
- C$469,0003 bd1 ba1k sqft6099 Wildrose Cres, Niagara Falls, ON L2G7T3Sold
- C$599,0004 bd2 ba-- sqft6090 Crimson Dr, Niagara Falls, ON L2G7S5For Sale

- C$1,099,8006 bd4 ba-- sqft7547 Lionshead Ave, Niagara Falls, ON L2G0A7For Sale
- C$495,0003 bd2 ba1k sqft6034 Wildrose Cres, Niagara Falls, ON L2G7T2Sold
- C$599,9005 bd3 ba-- sqft6260 Ellsworth Pl, Niagara Falls, ON L2G4S7For Sale
- C$999,9004 bd3 ba-- sqft6212 Sam Iorfida Dr, Niagara Falls, ON L2G0G9For Sale
Similar homes
- C$599,9995 bd2 ba-- sqft6604 Locus Ave, Niagara Falls, ON L2G 4K7For Sale
 MLS ID #X13578830, RE/MAX SKYWAY REALTY INC.. TRREB
 - C$499,9004 bd2 ba-- sqft6322 Monroe St, Niagara Falls, ON L2G 2G8For Sale
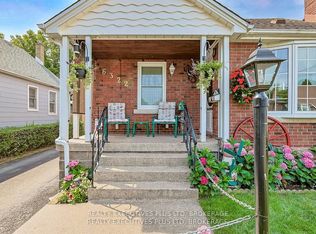 MLS ID #X13059710, REALTY EXECUTIVES PLUS LTD, BROKERAGE. TRREB
 - C$479,9003 bd1 ba-- sqft6611 Margaret St, Niagara Falls, ON L2G 2V1For Sale
 MLS ID #X13533030, RE/MAX NIAGARA REALTY LTD, BROKERAGE. TRREB
 - C$569,0003 bd2 ba-- sqft7116 Centennial St, Niagara Falls, ON L2G 2Z1For SaleMLS ID #X13508544, EXP REALTY. TRREB
- C$544,9003 bd2 ba-- sqft7689 Trackview St, Niagara Falls, ON L2H 2Z6For SaleMLS ID #X13552330, ROYAL LEPAGE NRC REALTY. TRREB
- C$574,9005 bd2 ba-- sqft5568 Drummond Rd, Niagara Falls, ON L2G 4L3For SaleMLS ID #X13045380, MASTER`S TRUST REALTY INC.. TRREB
- C$419,9002 bd2 ba-- sqft4132 Chippawa Pkwy, Niagara Falls, ON L2G 6E5For SaleMLS ID #X13600802, ROYAL LEPAGE NRC REALTY. TRREB
- C$499,0005 bd2 ba-- sqft4577 Drummond Rd, Niagara Falls, ON L2E 6C8For SaleMLS ID #X13000652, RE/MAX NIAGARA REALTY LTD, BROKERAGE. TRREB
- C$499,0003 bd2 ba-- sqft5223 Palmer Ave, Niagara Falls, ON L2E 3T9For SaleMLS ID #X13517296, RIGHT AT HOME REALTY INC.. TRREB
- C$559,0003 bd2 ba-- sqft5189 Jepson St, Niagara Falls, ON L2E 1K9For SaleMLS ID #X13517318, HOMELIFE NEW WORLD REALTY INC.. TRREB
- C$564,8884 bd2 ba-- sqft8158 Paddock Trail Dr, Niagara Falls, ON L2H 1X3For SaleMLS ID #X13147680, RIGHT AT HOME REALTY INC.. TRREB
- C$599,9994 bd2 ba-- sqft5404 Bridge St, Niagara Falls, ON L2E 2T6For SaleMLS ID #X13150052, HOMELIFE HEARTS REALTY INC.. TRREB
- C$549,0004 bd2 ba-- sqft8 Lakehurst Dr, Saint Catharines, ON L2N 4C2For SaleMLS ID #X13586684, RE/MAX NIAGARA REALTY LTD, BROKERAGE. TRREB
- C$464,9003 bd2 ba-- sqft5371 Huron St, Niagara Falls, ON L2E 2K5For SaleMLS ID #X12971828, RE/MAX NIAGARA REALTY LTD, BROKERAGE. TRREB
- C$499,9002 bd1 ba-- sqft4751 Baldwin Ave, Niagara Falls, ON L2H 1P1For SaleMLS ID #X13114450, HOMELIFE LANDMARK REALTY INC.. TRREB
- C$593,5004 bd2 ba-- sqft7701 Cortina Cres, Niagara Falls, ON L2H 3B4For SaleMLS ID #X12940370, RE/MAX NIAGARA REALTY LTD, BROKERAGE. TRREB
- C$649,9005 bd2 ba-- sqft6039 Althea St, Niagara Falls, ON L2E 5G4For SaleMLS ID #X13483364, RE/MAX CROSSROADS REALTY INC.. TRREB
- C$588,0006 bd3 ba-- sqft4664 Homewood Ave, Niagara Falls, ON L2E 4Y2For SaleMLS ID #X13044152, HOMELIFE LANDMARK REALTY INC.. TRREB
- C$549,0005 bd4 ba-- sqft5145 Rice Cres, Niagara Falls, ON L2E 4A1For SaleMLS ID #X13104854, BOLDT REALTY INC., BROKERAGE. TRREB
- C$769,0003 bd2 ba-- sqft6189 Kister Rd, Niagara Falls, ON L2G 0B7For SaleMLS ID #X13134958, Sutton Group Quantum Realty Inc., Brokerage. TRREB
