Exceptional Industrial-Zoned Income Property Offering Multiple Self-Contained Living Spaces, Redevelopment Potential, And Outstanding Flexibility On A Private 50 x 235 Ft Lot With No Rear Neighbours. Located Within One Of Niagara Falls' Fastest Evolving Growth Corridors, Minutes To The QEW, Niagara Falls Amenities, And The Niagara Falls GO Station With Daily Toronto Service.Positioned Near The New South Niagara Hospital Currently Under Development At Montrose And Biggar Roads, This Area Is Expected To Benefit From Significant Long-Term Employment And Infrastructure Growth Associated With The $3.6 Billion Hospital Project Scheduled To Open In 2028.The Main Residence Features A Bright Living Area With Walkout To A Large Deck, Functional Kitchen, Separate Dining Room, Main Floor Bedroom, And 3-Piece Bath. The Upper-Level Suite Includes A Private Entrance, Kitchenette, Living Room, 1 Bedroom, And 4-Piece Bath. The Finished Basement Offers An Additional Bedroom, Laundry, Storage, And Separate Walk-Out Entrance.The Fully Self-Contained Auxiliary Dwelling Includes 3 Bedrooms Plus Den, Full Bath, Open-Concept Kitchen/Living Area, Private Deck, And Fenced Side Yard.Both Dwellings Are Currently Tenanted And Generating Approximately $5,000/Month Gross Rental Income ($60,000 Annually), Offering Immediate Cash Flow With A Cap Rate Exceeding 7%.Additional Features Include Desirable General Industrial (GI) Zoning, Detached 3-Car Garage Ideal For Contractor Use Or Storage, Multiple Private Entrances, Ample Parking, Protected Wetlands On One Side, And A Quiet Country-Like Setting. Rare Opportunity Offering Income, Flexibility, And Future Upside Potential.
For sale
C$769,000
6189 Kister Rd, Niagara Falls, ON L2G 0B7
3beds
2baths
Single Family Residence
Built in ----
0.27 Acres Lot
$-- Zestimate®
C$--/sqft
C$-- HOA
What's special
Functional kitchenSeparate dining roomMain floor bedroomFully self-contained auxiliary dwellingFenced side yardMultiple private entrancesAmple parking
- 85 days |
- 3 |
- 0 |
Zillow last checked:
Listing updated:
Listed by:
Sutton Group Quantum Realty Inc., Brokerage
Source: TRREB,MLS®#: X13134958 Originating MLS®#: Oakville, Milton & District Real Estate Board
Originating MLS®#: Oakville, Milton & District Real Estate BoardFacts & features
Interior
Bedrooms & bathrooms
- Bedrooms: 3
- Bathrooms: 2
Bedroom
- Level: Basement
- Dimensions: 3.81 x 5.13
Bedroom
- Level: Upper
- Dimensions: 4.77 x 5.23
Bedroom
- Level: Upper
- Dimensions: 4.39 x 3.91
Dining room
- Level: Main
- Dimensions: 4.52 x 3.65
Kitchen
- Level: Main
- Dimensions: 4.06 x 3.55
Laundry
- Level: Basement
- Dimensions: 4.82 x 3.32
Living room
- Level: Main
- Dimensions: 4.62 x 8.28
Heating
- Forced Air, Gas
Cooling
- Central Air
Features
- Flooring: Accessory Apartment
- Basement: Finished,Full
- Has fireplace: No
Interior area
- Living area range: 1100-1500 null
Property
Parking
- Total spaces: 7
- Parking features: Garage
- Has garage: Yes
Features
- Stories: 1.5
- Pool features: None
- Waterfront features: None
Lot
- Size: 0.27 Acres
Details
- Additional structures: Aux Residences
- Parcel number: 644440131
Construction
Type & style
- Home type: SingleFamily
- Property subtype: Single Family Residence
Materials
- Vinyl Siding
- Foundation: Concrete Block
- Roof: Asphalt Shingle
Utilities & green energy
- Sewer: Sewer
Community & HOA
Location
- Region: Niagara Falls
Financial & listing details
- Annual tax amount: C$2,920
- Date on market: 5/15/2026
S
Sutton Group Quantum Realty Inc., Brokerage
By pressing Contact Agent, you agree that the real estate professional identified above may call/text you about your search, which may involve use of automated means and pre-recorded/artificial voices. You don't need to consent as a condition of buying any property, goods, or services. Message/data rates may apply. You also agree to our Terms of Use. Zillow does not endorse any real estate professionals. We may share information about your recent and future site activity with your agent to help them understand what you're looking for in a home.
Price history
Price history is unavailable.
Public tax history
Tax history is unavailable.
Climate risks
Neighborhood: Drummond Industrial Basin
Nearby schools
GreatSchools rating
- NABloneva Bond Primary SchoolGrades: PK-3Distance: 3.9 mi
- 3/10Gaskill Preparatory SchoolGrades: 7-8Distance: 4.5 mi
- 3/10Niagara Falls High SchoolGrades: 9-12Distance: 5.3 mi
- C$---- bd-- ba-- sqft6501 Kister Rd, Niagara Falls, ON L2G0B8Off Market
- C$--1 bd1 ba518 sqft7711 Green Vista Gate #702, Niagara Falls, ON L2G0Y9Off Market
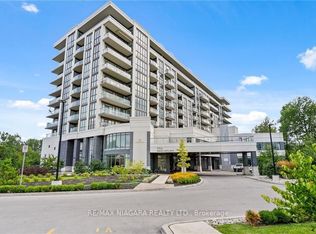
- C$--2 bd2 ba800 sqft7711 Green Vista Gate #509, Niagara Falls, ON L2G0Y9Off Market
- C$7,5003 bd3 ba-- sqft7711 Green Vista Gate #PENTHOUSE 1001, Niagara Falls, ON L2G0Y9For Rent
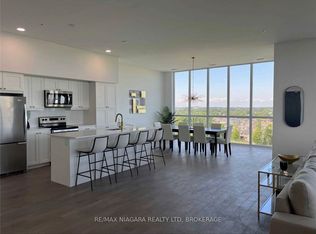
- C$4,2002 bd2 ba-- sqft7711 Green Vista Gate #SUB_PENTHOUSE-914, Niagara Falls, ON L2G0Y9For Rent
- C$--2 bd2 ba1k sqft7711 Green Vista Gate #802, Niagara Falls, ON L2G0Y9Off Market
- C$649,9001 bd2 ba-- sqft7711 Green Vista Gate #601, Niagara Falls, ON L2G0Y9For Sale
- C$--3 bd3 ba2.6k sqft7711 Green Vista Gate #1001, Niagara Falls, ON L2G0Y9Off Market
Similar homes
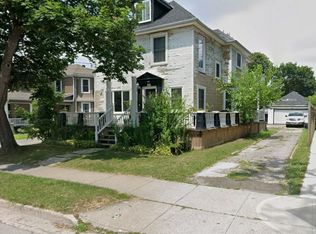
- C$739,0003 bd3 ba-- sqft5969 Culp St, Niagara Falls, ON L2G 2B6For Sale
 MLS ID #X13462220, CENTURY 21 LEADING EDGE REALTY INC.. TRREB
 - C$690,0003 bd2 ba1k sqft5701 Dorchester Rd, Niagara Falls, ON L2G 5S5For Sale
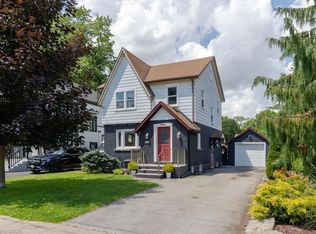 MLS ID #40846281, Terri Chow, Salesperson, RE/MAX Escarpment Realty Inc.. ITSO
 - C$719,0005 bd2 ba-- sqft5151 Kitchener St, Niagara Falls, ON L2G 1B1For Sale
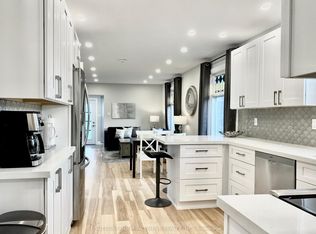 MLS ID #X13449756, SUTTON GROUP INCENTIVE REALTY INC.. TRREB
 - C$588,0006 bd3 ba-- sqft4664 Homewood Ave, Niagara Falls, ON L2E 4Y2For Sale
 MLS ID #X13649228, HOMELIFE LANDMARK REALTY INC.. TRREB
 - C$520,0003 bd1 ba-- sqft6300 Corwin Cres, Niagara Falls, ON L2G 2M1For SaleMLS ID #X13635190, CENTURY 21 PROPERTY ZONE REALTY INC.. TRREB
- C$749,9994 bd2 ba-- sqft4322 Bampfield St, Niagara Falls, ON L2E 1G8For SaleMLS ID #X13071244, EASY LIST REALTY LTD.. TRREB
- C$610,0004 bd1 ba1.3k sqft6782 Dorchester Rd, Niagara Falls, ON L2G 5T9For SaleMLS ID #40805699, Chris Spoelstra, Salesperson, Royal LePage NRC Realty Inc.. ITSO
- C$617,0003 bd2 ba-- sqft2862 Dorchester Rd, Niagara Falls, ON L2J 2Z3For SaleMLS ID #X13608068, ROYAL LEPAGE NRC REALTY. TRREB
- C$699,0004 bd3 ba-- sqft5001 Kitchener St, Niagara Falls, ON L2G 1A9For SaleMLS ID #X12894326, CENTURY 21 PEOPLE`S CHOICE REALTY INC.. TRREB
- C$598,0003 bd1 ba-- sqft4503 Maplewood Ave, Niagara Falls, ON L2E 6H5For SaleMLS ID #X13527268, EXCEL-HOME REAL ESTATE INC.. TRREB
- C$649,0005 bd3 ba-- sqft5021 Saint Clair Ave, Niagara Falls, ON L2E 3T8For SaleMLS ID #X13481676, HOMELIFE NEW WORLD REALTY INC.. TRREB
- C$684,9006 bd4 ba-- sqft6070 Culp St, Niagara Falls, ON L2G 2B7For SaleMLS ID #X13563240, RE/MAX NIAGARA REALTY LTD, BROKERAGE. TRREB
- C$699,9004 bd3 ba-- sqft4020 Main St, Niagara Falls, ON L2G 6B8For SaleMLS ID #X12932848, REALTY EXECUTIVES PLUS LTD, BROKERAGE. TRREB
- C$549,9003 bd2 ba-- sqft7116 Centennial St, Niagara Falls, ON L2G 2Z1For SaleMLS ID #X13508544, EXP REALTY. TRREB
- C$795,0003 bd2 ba-- sqft1279 Niagara River Pkwy, Fort Erie, ON L2A 5M4For SaleMLS ID #X13223348, SUTTON GROUP - SUMMIT REALTY INC.. TRREB
- C$559,0003 bd2 ba-- sqft5189 Jepson St, Niagara Falls, ON L2E 1K9For SaleMLS ID #X13517318, HOMELIFE NEW WORLD REALTY INC.. TRREB
- C$544,9003 bd2 ba-- sqft7689 Trackview St, Niagara Falls, ON L2H 2Z6For SaleMLS ID #X13552330, ROYAL LEPAGE NRC REALTY. TRREB
- C$469,9003 bd2 ba900 sqft6142 Scott St, Niagara Falls, ON L2E 3B5For SaleMLS ID #40830521, Robert Lumsden, Salesperson, RE/MAX Escarpment Realty Inc.. ITSO
- C$490,0002 bd2 ba-- sqft5681 Morse Ave, Niagara Falls, ON L2G 4G3For SaleMLS ID #X13561284, ROYAL LEPAGE NRC REALTY. TRREB
- C$615,0005 bd2 ba-- sqft152 Afton Ave, Welland, ON L3B 1W3For SaleMLS ID #X13640784, RE/MAX REAL ESTATE CENTRE INC.. TRREB
