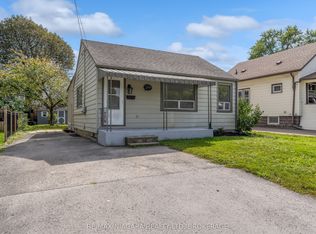
Built in 1952, this detached bungalow in Niagara Falls' Marineland area offers approx. 820 sq ft of above grade living space, all on one level, on a deep 6,253 sq ft lot fronting 50 ft and running back toward Ramsey Rd. The main floor offers 2 bedrooms, a 4-piece bathroom, a generous living room, a separate dining room and a functional kitchen, plus a utility room with laundry. The layout keeps the bedrooms together at one end and the living spaces at the other, and forced air heating runs throughout. The home needs work and is being sold as is, where is: a straightforward project for a buyer ready to renovate and make it their own. Outside, there is front yard parking for one vehicle, aluminum and vinyl siding, and a shingle roof, and no basement or garage to maintain. This property is being sold by the mortgagee under power of sale. Some photos have been virtually staged.
For sale
C$329,900
5963 Kister Rd, Niagara Falls, ON L2G 0B7
2beds
1baths
Single Family Residence
Built in ----
6,253 Square Feet Lot
$-- Zestimate®
C$--/sqft
C$-- HOA
What's special
Detached bungalowAll on one levelSeparate dining roomFunctional kitchenUtility room with laundryAluminum and vinyl sidingShingle roof
- 18 days
- 68
- 1
Zillow last checked:
Listing updated:
Listed by:
RE/MAX NIAGARA REALTY LTD, BROKERAGE
Source: TRREB,MLS®#: X14089902 Originating MLS®#: Niagara Association of REALTORS
Facts & features
Interior
Bedrooms & bathrooms
- Bedrooms: 2
- Bathrooms: 1
Primary bedroom
- Level: Main
- Dimensions: 2.81 x 3.3
Bedroom
- Level: Main
- Dimensions: 2.95 x 2.93
Bathroom
- Level: Main
- Dimensions: 1.7 x 1.92
Dining room
- Level: Main
- Dimensions: 2.83 x 2.93
Kitchen
- Level: Main
- Dimensions: 3.03 x 3.18
Living room
- Level: Main
- Dimensions: 4.86 x 3.3
Other
- Level: Main
- Dimensions: 2.72 x 2.06
Utility room
- Level: Main
- Dimensions: 2.8 x 1.21
Heating
- Forced Air, Gas
Cooling
- None
Features
- None
- Basement: None
- Has fireplace: No
Interior area
- Living area range: 700-1100 null
Property
Parking
- Total spaces: 1
- Parking features: Front Yard Parking
Features
- Patio & porch: Porch
- Pool features: None
Lot
- Size: 6,253 Square Feet
- Features: Golf, Irregular Lot
Details
- Parcel number: 644440144
Construction
Type & style
- Home type: SingleFamily
- Architectural style: Bungalow
- Property subtype: Single Family Residence
Materials
- Aluminum Siding, Vinyl Siding
- Foundation: Post & Pad
- Roof: Shingle
Utilities & green energy
- Sewer: Sewer
Community & HOA
Location
- Region: Niagara Falls
Financial & listing details
- Tax assessed value: C$154,000
- Annual tax amount: C$2,537
- Date on market: 10/17/2026
Price history
Price history is unavailable.
Public tax history
Tax history is unavailable.
Climate risks
Neighborhood: Drummond Industrial Basin
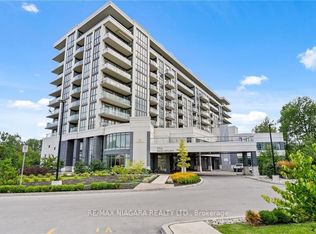
- C$--1 bd1 ba518 sqft7711 Green Vista Gate #702, Niagara Falls, ON L2G0Y9Off Market
- C$--2 bd2 ba800 sqft7711 Green Vista Gate #509, Niagara Falls, ON L2G0Y9Off Market
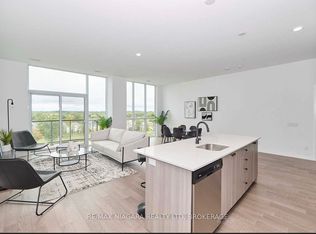
- C$3,5002 bd2 ba-- sqft7711 Green Vista Gate #SUB_PENTHOUSE-914, Niagara Falls, ON L2G0Y9For Rent
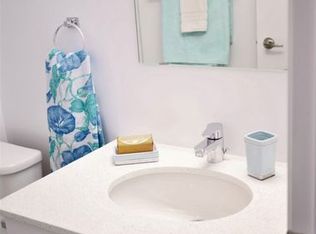
- C$--2 bd2 ba850 sqft7711 Green Vista Gate #1A, Niagara Falls, ON L2G0Y9Off Market
Similar homes
- C$324,9002 bd1 ba-- sqft5416 Hamilton St, Niagara Falls, ON L2E 2W6For Sale
 MLS ID #X13760210, RE/MAX NIAGARA REALTY LTD, BROKERAGE. TRREB
- C$319,0002 bd1 ba-- sqft4676 McDougall Cres, Niagara Falls, ON L2E 1B7For Sale
 MLS ID #X13519020, ROYAL LEPAGE NRC REALTY. TRREB
- C$379,9002 bd1 ba-- sqft6317 Churchill St, Niagara Falls, ON L2G 2X5For Sale
 MLS ID #X13771578, RE/MAX NIAGARA REALTY LTD, BROKERAGE. TRREB
- C$289,7002 bd1 ba-- sqft6350 Dorchester Rd #104, Niagara Falls, ON L2G 0A1For Sale
 MLS ID #X14130376, CITYSCAPE REAL ESTATE LTD.. TRREB
