Welcome to 144 Mcalpine Avenue, Welland! Come visit this immaculate 2-bedroom, 1-bathroom bungalow, ideally located in a highly sought-after family-friendly neighborhood. It has been loved and lived in by the same family for 28 years! This well-maintained home offers bright and comfortable living spaces, a partially finished basement with endless potential, and a bonus walk-up attic providing additional storage or future living space opportunities. Square footage includes partially finished attic space. The home is completely carpet free. Dining room features a beautiful built in cabinet and a coffee nook and extra storage/pantry cabinets. Lots of storage on the main floor. This home features a gorgeous fully fenced backyard that's perfect for children, pets, and outdoor entertaining and a generous size shed for all outside maintenance equipment and patio furniture storage. Conveniently situated within a desirable school district and just minutes from shopping, restaurants, parks, and everyday amenities. Commuters will appreciate the quick and easy access to Highway 406. Whether you're a first-time buyer, downsizer, or investor, this charming home offers exceptional value and endless possibilities in a prime location. Quick note! Seller is waterproofing the basement and adding a sump pump. It will come with a 25 year transferable warranty!
For sale
C$335,900
144 McAlpine Ave S, Welland, ON L3B 1T6
2beds
1baths
Single Family Residence
Built in ----
3,000 Square Feet Lot
$-- Zestimate®
C$--/sqft
C$-- HOA
What's special
Completely carpet freeCoffee nookPartially finished basementGorgeous fully fenced backyard
- 51 days |
- 21 |
- 2 |
Zillow last checked:
Listing updated:
Listed by:
ROYAL LEPAGE NRC REALTY
Source: TRREB,MLS®#: X13259458 Originating MLS®#: Niagara Association of REALTORS
Originating MLS®#: Niagara Association of REALTORSFacts & features
Interior
Bedrooms & bathrooms
- Bedrooms: 2
- Bathrooms: 1
Primary bedroom
- Level: Main
- Dimensions: 2.82 x 3.2
Bedroom
- Level: Main
- Dimensions: 2.63 x 3.2
Dining room
- Level: Main
- Dimensions: 2.13 x 3.2
Kitchen
- Level: Main
- Dimensions: 2.4 x 2.05
Living room
- Level: Main
- Dimensions: 4.95 x 3.2
Other
- Level: Basement
- Dimensions: 7.89 x 6.49
Other
- Level: Upper
- Dimensions: 7.86 x 3.49
Pantry
- Level: Basement
- Dimensions: 1.37 x 3.36
Heating
- Forced Air, Gas
Cooling
- None
Features
- Primary Bedroom - Main Floor
- Flooring: Carpet Free
- Basement: Unfinished
- Has fireplace: No
Interior area
- Living area range: 700-1100 null
Video & virtual tour
Property
Parking
- Total spaces: 1
Features
- Patio & porch: Porch, Deck
- Pool features: None
Lot
- Size: 3,000 Square Feet
Details
- Parcel number: 641140160
Construction
Type & style
- Home type: SingleFamily
- Architectural style: Bungalow
- Property subtype: Single Family Residence
Materials
- Vinyl Siding
- Foundation: Concrete Block
- Roof: Asphalt Shingle
Utilities & green energy
- Sewer: Sewer
Community & HOA
Location
- Region: Welland
Financial & listing details
- Tax assessed value: C$117,000
- Annual tax amount: C$2,225
- Date on market: 6/5/2026
ROYAL LEPAGE NRC REALTY
ROYAL LEPAGE NRC REALTY
By pressing Contact Agent, you agree that the real estate professional identified above may call/text you about your search, which may involve use of automated means and pre-recorded/artificial voices. You don't need to consent as a condition of buying any property, goods, or services. Message/data rates may apply. You also agree to our Terms of Use. Zillow does not endorse any real estate professionals. We may share information about your recent and future site activity with your agent to help them understand what you're looking for in a home.
Price history
Price history is unavailable.
Public tax history
Tax history is unavailable.
Climate risks
Neighborhood: L3B
Nearby schools
GreatSchools rating
- 4/10Harry F Abate Elementary SchoolGrades: 2-6Distance: 12.2 mi
- 3/10Gaskill Preparatory SchoolGrades: 7-8Distance: 12.9 mi
- 3/10Niagara Falls High SchoolGrades: 9-12Distance: 13.8 mi
- C$---- bd-- ba-- sqft171 Wallace Ave S, Welland, ON L3B1R4Off Market
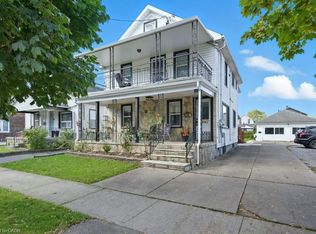
- C$772,0006 bd4 ba2.3k sqft111 McAlpine Ave S, Welland, ON L3B1T7For Sale
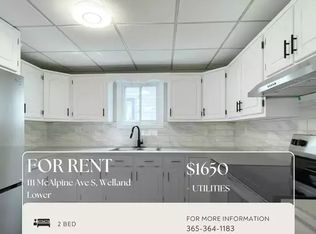
- C$--2 bd1 ba1.1k sqft111 McAlpine Ave S #1A, Welland, ON L3B1T7Off Market
- C$--3 bd1 ba1.2k sqft104 Wallace Ave S, Welland, ON L3B1R5Off Market
- C$--3 bd1 ba-- sqft74 Crowland Ave, Welland, ON L3B1W9Off Market
- C$509,9995 bd2 ba-- sqft232 Wallace Ave S, Welland, ON L3B1R6For Sale
- C$558,0005 bd2 ba1.2k sqft114 Scholfield Ave S, Welland, ON L3B1N5Sold
- C$425,0003 bd1 ba673 sqft104 Scholfield Ave S, Welland, ON L3B1N5Sold
Similar homes
- C$329,9003 bd1 ba-- sqft397 Navy St, Welland, ON L3B 4Y3For Sale
 MLS ID #X13140132, COLDWELL BANKER ADVANTAGE REAL ESTATE INC, BROKERAGE. TRREB
 - C$379,0003 bd2 ba-- sqft19 Victoria St, Welland, ON L3B 4L6For Sale
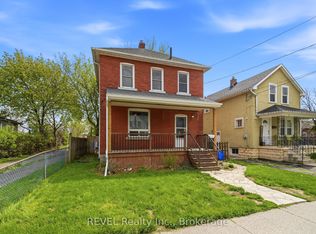 MLS ID #X13564500, REVEL Realty Inc., Brokerage. TRREB
 - C$369,9002 bd1 ba-- sqft4 Clifford Ave, Welland, ON L3C 2G1For Sale
 MLS ID #X13525352, A.G. ROBINS & COMPANY LTD, BROKERAGE. TRREB
 - C$394,9003 bd2 ba1.3k sqft26 State St, Welland, ON L3B 4K3For Sale
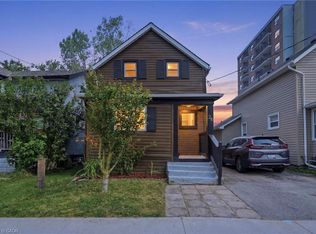 MLS ID #40849150, Michael St. Jean, Salesperson, Michael St. Jean Realty Inc.. ITSO
 - C$440,0003 bd1 ba-- sqft595 Lincoln St, Welland, ON L3B 4R1For SaleMLS ID #X13591792, ROYAL LEPAGE NRC REALTY. TRREB
- C$449,9004 bd2 ba-- sqft78 York St, Welland, ON L3B 4A9For SaleMLS ID #X13509270, ROYAL LEPAGE NRC REALTY. TRREB
- C$389,9003 bd1 ba-- sqft313 Burgar St, Welland, ON L3B 2T5For SaleMLS ID #X13134728, ROYAL LEPAGE NRC REALTY. TRREB
- C$379,9993 bd1 ba-- sqft107 Dover Rd, Welland, ON L3B 2V1For SaleMLS ID #X13108676, HOMELIFE/MIRACLE REALTY LTD. TRREB
- C$374,9003 bd1 ba874 sqft65 Christmas St, Pt Colborne, ON L3K 1M4For SaleMLS ID #40851146, Stephen Canjar, Salesperson, Real Broker Ontario Ltd.. ITSO
- C$429,9002 bd1 ba-- sqft42 McCormick St, Welland, ON L3C 4L9For SaleMLS ID #X13467790, RE/MAX NIAGARA REALTY LTD, BROKERAGE. TRREB
- C$429,0003 bd2 ba-- sqft62 Lincoln St, Welland, ON L3C 5J2For SaleMLS ID #X13525214, ROYAL LEPAGE NRC REALTY. TRREB
- C$399,9004 bd1 ba-- sqft35 Deere St, Welland, ON L3B 2L7For SaleMLS ID #X13099480, RE/MAX NIAGARA REALTY LTD, BROKERAGE. TRREB
- C$499,9993 bd2 ba-- sqft69 Smith St, Welland, ON L3C 4H5For SaleMLS ID #X13498628, RE/MAX REAL ESTATE CENTRE INC.. TRREB
- C$459,9004 bd2 ba-- sqft84 State St, Welland, ON L3B 4K5For SaleMLS ID #X13412016, ROYAL LEPAGE NRC REALTY. TRREB
- C$419,9003 bd1 ba-- sqft28 Chantal Ct, Welland, ON L3B 5V3For SaleMLS ID #X13235364, ROYAL LEPAGE NRC REALTY. TRREB
- C$437,5003 bd1 ba-- sqft255 Deere St, Welland, ON L3B 2L9For SaleMLS ID #X13429300, ROYAL LEPAGE NRC REALTY. TRREB
- C$369,9002 bd1 ba-- sqft2964 Hyman Ave, Fort Erie, ON L0S 1N0For SaleMLS ID #X13597150, ROYAL LEPAGE NRC REALTY. TRREB
- C$299,9002 bd1 ba-- sqft485 Thorold Rd #203, Welland, ON L3C 3X1For SaleMLS ID #X13517364, RE/MAX Escarpment Realty Inc., Brokerage. TRREB
- C$389,9002 bd1 ba-- sqft162 1st St #9, Welland, ON L3B 4S2For SaleMLS ID #X13487398, RE/MAX GARDEN CITY REALTY INC, BROKERAGE. TRREB
- C$475,0002 bd1 ba-- sqft63 Wilton Ave, Welland, ON L3C 1Z8For SaleMLS ID #X13464208, RE/MAX NIAGARA REALTY LTD, BROKERAGE. TRREB
