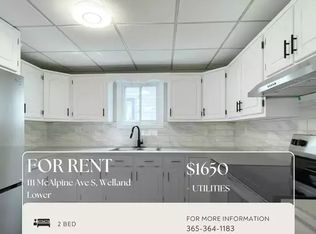
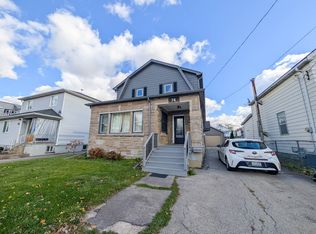
Welcome to 111 McAlpine Ave. S., Welland! A turn-key investment opportunity offering a legal duplex plus an ADU. The property features two units in the main building and a standalone 2-bedroom Additional Dwelling Unit (ADU), all professionally managed and maintained with no tenant issues. The main floor unit spans the main level and basement of the home, featuring 1+1 bedrooms, 1.5 baths, large kitchen, separate living and dining spaces, front porch and back deck! The second-floor unit offers 2 bedrooms, 1 bath, open concept living-dining-kitchen area, and access to a private front balcony. The ADU includes 2 bedrooms, 1 bath, and a bright, open layout. Each unit has separate hydro meters, private laundry, and dedicated parking (one spot per unit per leases, but the driveway fits 6+ cars). Tenants are current and paying market rents, ensuring a strong, stable income stream. Located close to shopping, schools, highway access, and public transit, this property combines modern living with excellent convenience. Perfect for investors seeking a hands-free, income-generating property in a desirable Welland location.
For sale
C$762,000
111 McAlpine Ave S, Welland, ON L3B 1T7
6beds
4baths
2,347sqft
Multi-3 Unit, Multi Family
Built in ----
-- sqft lot
$-- Zestimate®
C$325/sqft
C$-- HOA
What's special
Large kitchenFront porchBack deckPrivate front balconyPrivate laundry
- 129 days
- 8
- 0
Zillow last checked:
Listing updated:
Listed by:
Tammy Ditomaso, Salesperson,
Rock Star Real Estate Inc.,
Christopher Hook, Salesperson,
Rock Star Real Estate Inc.
Source: ITSO,MLS®#: 40840150Originating MLS®#: Cornerstone Association of REALTORS®
Facts & features
Interior
Bedrooms & bathrooms
- Bedrooms: 6
- Bathrooms: 4
Heating
- Electric, Natural Gas, Heat Pump, Radiant
Cooling
- Central Air, Wall Unit(s)
Appliances
- Included: Dishwasher, Dryer, Refrigerator, Stove, Washer
- Laundry: In-Suite
Features
- Accessory Apartment, Separate Heating Controls, Separate Hydro Meters
- Basement: Full,Finished
- Has fireplace: No
Interior area
- Total structure area: 2,347
- Total interior livable area: 2,347 sqft
- Finished area above ground: 2,347
Video & virtual tour
Property
Parking
- Total spaces: 6
- Parking features: Private Drive Double Wide
- Uncovered spaces: 6
Features
- Stories: 2
- Frontage type: West
- Frontage length: 60.00
Lot
- Size: 7,140 Square Feet
- Dimensions: 60 x 119
- Features: Rectangular, Highway Access, Place of Worship, Public Transit, Schools, Shopping Nearby
Details
- Parcel number: 641140198
- Zoning: RL2
Construction
Type & style
- Home type: MultiFamily
- Property subtype: Multi-3 Unit, Multi Family
Materials
- Stone, Vinyl Siding
- Foundation: Concrete Block
- Roof: Asphalt Shing
Condition
- 51-99 Years
- New construction: No
Utilities & green energy
- Sewer: Sewer (Municipal)
- Water: Municipal
Community & HOA
Location
- Region: Welland
Financial & listing details
- Price per square foot: C$325/sqft
- Annual tax amount: C$3,175
- Date on market: 6/16/2026
- Inclusions: Other, 3 Fridges, 3 Stoves, 3 Dishwashers, 2 B/I Microwaves, 2 Washers, 2 Dryers, 1 Combined Washer-Dryer, 2 water Heaters
- Exclusions: Tenants' Belongings
Price history
| Date | Event | Price |
|---|---|---|
| 9/29/2026 | Listed for sale | C$762,000C$325/sqft |
Source:  TRREB #X13453590 Report a problem TRREB #X13453590 Report a problem | ||
| 9/22/2026 | Contingent | C$762,000C$325/sqft |
Source: TRREB #X13453590 Report a problem | ||
| 9/9/2026 | Price change | C$762,000-1.3%C$325/sqft |
Source: ITSO #40840150 Report a problem | ||
| 6/16/2026 | Listed for sale | C$772,000+28.7%C$329/sqft |
Source: ITSO #40840150 Report a problem | ||
| 8/30/2025 | Listing removed | C$1,550C$1/sqft |
Source: Zillow Rentals Report a problem | ||
| 8/20/2025 | Price change | C$1,550-6.1%C$1/sqft |
Source: Zillow Rentals Report a problem | ||
| 7/7/2025 | Listed for rent | C$1,650+3.1%C$1/sqft |
Source: Zillow Rentals Report a problem | ||
| 5/12/2025 | Listing removed | C$1,600C$1/sqft |
Source: Zillow Rentals Report a problem | ||
| 4/30/2025 | Price change | C$1,600-3%C$1/sqft |
Source: Zillow Rentals Report a problem | ||
| 3/19/2025 | Listed for rent | C$1,650C$1/sqft |
Source: Zillow Rentals Report a problem | ||
| 7/5/2022 | Listing removed | -- |
Source:  Cornerstone Association of REALTORS® - Hamilton-Burlington #H4131028 Report a problem Cornerstone Association of REALTORS® - Hamilton-Burlington #H4131028 Report a problem | ||
| 6/12/2022 | Price change | C$599,900-7.7%C$256/sqft |
Source: Cornerstone Association of REALTORS® - Hamilton-Burlington #H4131028 Report a problem | ||
| 5/13/2022 | Price change | C$649,900-3.7%C$277/sqft |
Source: Cornerstone Association of REALTORS® - Hamilton-Burlington #H4131028 Report a problem | ||
| 4/22/2022 | Price change | C$675,000-3.6%C$288/sqft |
Source: Cornerstone Association of REALTORS® - Hamilton-Burlington #H4131028 Report a problem | ||
| 4/5/2022 | Listed for sale | C$699,900C$298/sqft |
Source: Cornerstone Association of REALTORS® - Hamilton-Burlington #H4131028 Report a problem | ||
Public tax history
Tax history is unavailable.
Climate risks
Neighborhood: L3B
Nearby schools
Schools provided by the listing agent
- Elementary: St. Andrew/Plymouth Ps
- High: Notre Dame/Eastdale
Source: ITSO. This data may not be complete. We recommend contacting the local school district to confirm school assignments for this home.

Similar homes
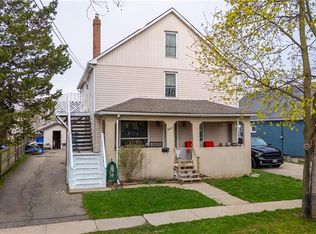
- C$499,9006 bd4 ba2.3k sqft307 Wallace Ave S, Welland, ON L3B 1R8For Sale
 MLS ID #40823281, Eli Milenkoff, Broker, Real Broker Ontario Ltd.. ITSO
 - C$739,0005 bd2 ba1.5k sqft202 Wellbrook Blvd, Welland, ON L3C 7M9For Sale
 MLS ID #40853591, Rob Golfi, Salesperson, RE/MAX Escarpment Golfi Realty Inc.. ITSO
 - C$449,9003 bd2 ba2k sqft478 E Main St, Welland, ON L3B 3X6For Sale
 MLS ID #40831584, Scott Fishman, Salesperson, Royal LePage NRC Realty Inc.. ITSO
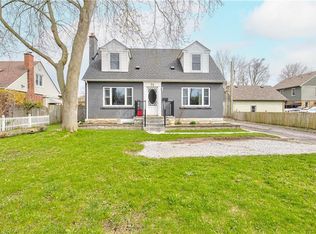
 - C$619,9006 bd2 ba1.6k sqft78 Price Ave, Welland, ON L3C 3Y2For Sale
 MLS ID #40823843, Ailton Dias Santana Jr., Salesperson, EXP REALTY. ITSO
