Welcome to this beautifully maintained home in one of Welland's most sought-after neighbourhoods! Offering 3+2 bedrooms, 2 full bathrooms, and an attached double-car garage, this spacious home is designed for comfortable family living with the added flexibility of multigenerational living. The bright main floor features inviting living spaces filled with natural light, a functional layout, and three generous bedrooms. The fully finished lower level expands your living space with two additional bedrooms, a second full bathroom, and kitchen, ideal for extended family, guests, or a private family retreat. Step outside to a beautifully landscaped backyard, perfect for entertaining or unwinding in the hot tub year-round. Located close to schools, parks, shopping, recreation, and all major amenities, this move-in-ready home offers the perfect blend of space, comfort, and versatility. Don't miss your opportunity to own this exceptional Welland property!
For sale
C$739,000
202 Wellbrook Blvd, Welland, ON L3C 7M9
5beds
1,531sqft
Single Family Residence, Residential
Built in 2004
6,622 Square Feet Lot
$-- Zestimate®
C$483/sqft
C$-- HOA
What's special
Attached double-car garageBright main floorFunctional layoutThree generous bedroomsFully finished lower levelTwo additional bedroomsBeautifully landscaped backyard
- 63 days
- 16
- 0
Zillow last checked:
Listing updated:
Listed by:
Rob Golfi, Salesperson,
RE/MAX Escarpment Golfi Realty Inc.
Source: ITSO,MLS®#: 40853591Originating MLS®#: Cornerstone Association of REALTORS®
Facts & features
Interior
Bedrooms & bathrooms
- Bedrooms: 5
- Bathrooms: 2
- Full bathrooms: 2
Bedroom
- Level: Second
Bedroom
- Level: Second
Bedroom
- Level: Second
Bedroom
- Level: Basement
Bedroom
- Level: Basement
Bathroom
- Features: 4-Piece, Jetted Bathtub
- Level: Second
Bathroom
- Features: 4-Piece
- Level: Basement
Dining room
- Level: Second
Foyer
- Level: Main
Kitchen
- Level: Second
Laundry
- Level: Basement
Living room
- Level: Second
Heating
- Forced Air, Natural Gas
Cooling
- Central Air
Appliances
- Included: Dryer, Stove, Washer
- Laundry: In Basement
Features
- Auto Garage Door Remote(s), In-law Capability, In-Law Floorplan
- Windows: Window Coverings
- Basement: Full,Finished
- Number of fireplaces: 1
- Fireplace features: Gas
Interior area
- Total structure area: 1,531
- Total interior livable area: 1,531 sqft
- Finished area above ground: 1,531
Property
Parking
- Total spaces: 4
- Parking features: Attached Garage, Garage Door Opener, Concrete, Inside Entrance, Private Drive Double Wide
- Attached garage spaces: 2
- Uncovered spaces: 2
Features
- Stories: 1
- Patio & porch: Deck
- Exterior features: Landscaped
- Has spa: Yes
- Spa features: Hot Tub, Heated
- Fencing: Full
- Frontage type: West
- Frontage length: 58.10
Lot
- Size: 6,622 Square Feet
- Dimensions: 58.1 x 113.98
- Features: Urban, Irregular Lot, Other
Details
- Additional structures: Gazebo
- Parcel number: 640970417
- Zoning: RL1
- Other equipment: Hot Tub Equipment
Construction
Type & style
- Home type: SingleFamily
- Architectural style: Bungalow Raised
- Property subtype: Single Family Residence, Residential
Materials
- Brick, Vinyl Siding
- Foundation: Poured Concrete
- Roof: Asphalt Shing
Condition
- 16-30 Years
- New construction: No
- Year built: 2004
Utilities & green energy
- Sewer: Sewer (Municipal)
- Water: Municipal
Community & HOA
Location
- Region: Welland
Financial & listing details
- Price per square foot: C$483/sqft
- Annual tax amount: C$6,128
- Date on market: 8/5/2026
- Inclusions: Dryer, Garage Door Opener, Hot Tub, Hot Tub Equipment, Stove, Washer, Window Coverings, Cooktop, Refrigerator X2, Microwave X2, Dishwasher X2, Gazebo X2
- Exclusions: Outdoor Patio Furniture
Price history
| Date | Event | Price |
|---|---|---|
| 10/2/2026 | Price change | C$739,000-2.8%C$483/sqft |
Source: ITSO #40853591 Report a problem | ||
| 9/14/2026 | Price change | C$759,900-2.6%C$496/sqft |
Source: ITSO #40853591 Report a problem | ||
| 8/5/2026 | Listed for sale | C$779,900C$509/sqft |
Source: ITSO #40853591 Report a problem | ||
Public tax history
Tax history is unavailable.
Climate risks
Neighborhood: L3C


Similar homes
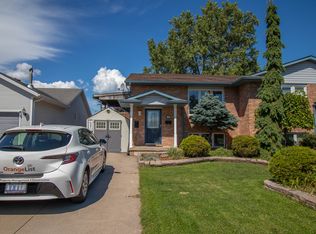
- C$799,9003 bd3 ba1.3k sqft12 Silverwood Ave, Welland, ON L3C 0C3For Sale
 MLS ID #40864370, Paul Makarenko, Salesperson, RE/MAX Escarpment Realty Inc.. ITSO
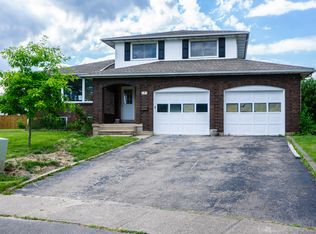
 - C$799,0005 bd4 ba1.9k sqft310 Aqueduct St, Welland, ON L3C 1E1For Sale
 MLS ID #40863835, Daniel Bones, Broker, RE/MAX Hendriks Team Realty. ITSO
 - C$675,0006 bd2 ba1.3k sqft334 Saint Lawrence Dr, Welland, ON L3C 7H7For Sale
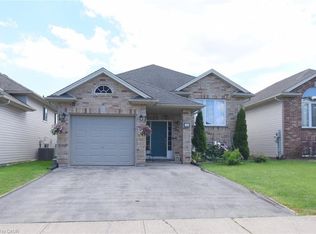 MLS ID #40837158, Joe Malec, Salesperson, Keller Williams Edge Realty. ITSO
 - C$619,9006 bd2 ba1.6k sqft78 Price Ave, Welland, ON L3C 3Y2For Sale
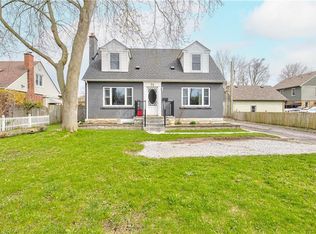 MLS ID #40823843, Ailton Dias Santana Jr., Salesperson, EXP REALTY. ITSO
