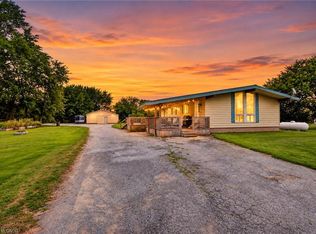
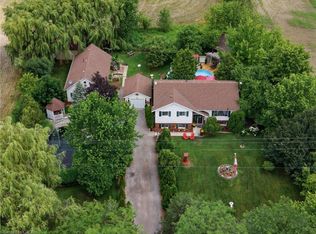
Welcome home to the perfect country package, set on a picturesque 1-acre lot in the charming village of Wellandport — just 10 minutes to Smithville, 30 minutes to Hamilton, and 35 minutes to St. Catharines. This impressive four-level sidesplit offers 6 total bedrooms, 3 full bathrooms, and a fully separate in-law suite with separate laundry and a private garage entrance — ideal for multi-generational living or an excellent source of passive income. Inside, the functional layout features over 2,700 sq.ft. of finished living space. Enjoy new vinyl flooring on the main floor and a modern kitchen with stainless steel appliances. Upstairs are three large bedrooms with updated carpet throughout and a large 4 piece bathroom. Downstairs, you’ll find a recreation room with large windows, plus two additional bedrooms for large families or a bonus home office space and gym/library. Calling all hobbyists, business owners, and car enthusiasts — the 23’ x 16’ heated and insulated workshop with a 40-amp service is the perfect space to work or store your toys. Step outside into a backyard that feels like your own private retreat. Mature trees surround the property, offering peace and privacy, while a professionally landscaped patio and Trex composite decking create the perfect spot for relaxing or entertaining. The pond is perfect for catching fish and frogs in the summer and playing pond hockey in the winter. A chicken coop and vegetable gardens round out this amazing value-packed rural property. Experience the very best of country living here 74066 Wellandport Road!
Under contract
C$849,900
74066 Wellandport Rd, Wainfleet, ON L0R 2J0
6beds
1,595sqft
Single Family Residence, Residential
Built in 1974
1.01 Acres Lot
$-- Zestimate®
C$533/sqft
C$-- HOA
What's special
Impressive four-level sidesplitProfessionally landscaped patioTrex composite deckingChicken coopVegetable gardens
- 55 days
- 15
- 0
Zillow last checked:
Listing updated:
Listed by:
Wayne Schilstra, Broker,
RE/MAX Escarpment Realty Inc.,
Wesley Schilstra, Broker,
RE/MAX Escarpment Realty Inc.
Source: ITSO,MLS®#: 40846723Originating MLS®#: Cornerstone Association of REALTORS®
Facts & features
Interior
Bedrooms & bathrooms
- Bedrooms: 6
- Bathrooms: 3
- Full bathrooms: 3
- Main level bathrooms: 1
Other
- Level: Second
Bedroom
- Level: Second
Bedroom
- Level: Second
Bedroom
- Level: Lower
Bedroom
- Level: Lower
Bedroom
- Level: Lower
Bathroom
- Features: 3-Piece
- Level: Main
Bathroom
- Features: 4-Piece
- Level: Second
Bathroom
- Features: 3-Piece
- Level: Lower
Basement
- Level: Basement
Dining room
- Level: Main
Foyer
- Level: Main
Kitchen
- Level: Main
Kitchen
- Level: Lower
Laundry
- Level: Main
Living room
- Level: Main
Recreation room
- Level: Lower
Recreation room
- Level: Lower
Heating
- Forced Air, Natural Gas
Cooling
- Central Air
Appliances
- Included: Water Heater Owned, Dishwasher, Refrigerator, Stove
- Laundry: In Basement, Main Level
Features
- Auto Garage Door Remote(s), Built-In Appliances, In-Law Floorplan, Water Treatment
- Windows: Window Coverings
- Basement: Full,Finished,Sump Pump
- Number of fireplaces: 1
Interior area
- Total structure area: 1,595
- Total interior livable area: 1,595 sqft
- Finished area above ground: 1,595
Video & virtual tour
Property
Parking
- Total spaces: 12
- Parking features: Attached Garage, Concrete, Gravel, Private Drive Double Wide
- Attached garage spaces: 2
- Uncovered spaces: 10
Features
- Stories: 2
- Patio & porch: Deck, Patio
- Exterior features: Landscaped
- Has view: Yes
- View description: Garden, Pasture, Pond, Trees/Woods
- Has water view: Yes
- Water view: Pond
- Frontage type: West
- Frontage length: 125.31
Lot
- Size: 1.01 Acres
- Dimensions: 125.31 x 350.88
- Features: Rural, Rectangular, Ample Parking, Campground, Near Golf Course, Hospital, Place of Worship, Rec./Community Centre, School Bus Route, Schools
Details
- Additional structures: Shed(s), Workshop
- Parcel number: 640010092
- Zoning: A
Construction
Type & style
- Home type: SingleFamily
- Property subtype: Single Family Residence, Residential
Materials
- Brick Veneer, Vinyl Siding
- Foundation: Poured Concrete
- Roof: Metal
Condition
- 51-99 Years
- New construction: No
- Year built: 1974
Utilities & green energy
- Sewer: Septic Tank
- Water: Cistern
- Utilities for property: Cell Service, Electricity Connected, Garbage/Sanitary Collection, Natural Gas Connected, Phone Connected
Community & HOA
Community
- Security: Smoke Detector(s)
Location
- Region: Wainfleet
Financial & listing details
- Price per square foot: C$533/sqft
- Annual tax amount: C$6,963
- Date on market: 7/20/2026
- Inclusions: Dishwasher, Refrigerator, Stove, Window Coverings, 1 Garage Door Remote, Sump Pump Battery Back Up, Basement Fridge, Basement Stove, Basement Washer & Dryer, Main Floor Dryer.
- Exclusions: Main Floor Washer, Garage Fridge & Freezer.
- Electric utility on property: Yes
- Road surface type: Paved
Price history
| Date | Event | Price |
|---|---|---|
| 8/4/2026 | Contingent | C$879,900C$552/sqft |
Source:  TRREB #X13585910 Report a problem TRREB #X13585910 Report a problem | ||
| 7/20/2026 | Listed for sale | C$879,900C$552/sqft |
Source: ITSO #40846723 Report a problem | ||
Public tax history
Tax history is unavailable.
Climate risks
Neighborhood: L0R
- C$---- bd-- ba-- sqft5242 Canborough Rd, West Lincoln, ON L0R2J0Off Market
- C$---- bd-- ba-- sqft5324 Canborough Rd, West Lincoln, ON L0R2J0Off Market
- C$649,9004 bd2 ba1.3k sqft5117 Canborough Rd, West Lincoln, ON L0R2J0For Sale

- C$---- bd-- ba-- sqft5271 Beavercreek Cres, West Lincoln, ON L0R2J0Off Market
Similar homes
- C$629,9003 bd1 ba1.3k sqft82822 Old River Rd, Wainfleet, ON L0R 2J0For Sale
 MLS ID #40854612, David Vien, Salesperson, Royal LePage NRC Realty Inc.. ITSO
 - C$824,9004 bd3 ba1.1k sqft952 Robinson Rd, Haldimand County, ON N1A 2W1For Sale
 MLS ID #40844554, Corey Schilstra, Salesperson, RE/MAX Escarpment Realty Inc.. ITSO
 - C$879,0004 bd3 ba1.7k sqft353 Station St, West Lincoln, ON L0R 2A0For Sale
 MLS ID #40861017, Nancy Vermeer, Salesperson, Royal LePage NRC Realty Inc.. ITSO
 - C$860,0003 bd3 ba1.1k sqft7332 Canborough Rd, Haldimand County, ON N1A 2W1For Sale
 MLS ID #40856148, Ashley Webster, Salesperson, Royal LePage NRC Realty Inc.. ITSO
