Unique multi generational home in the heart of wine country. Gorgeous Cathedral ceilings make the sight lines out to the conservation area absolutely stunning. With no neighbors behind or in front your piece of paradise awaits. With 3+1 bedrooms, 3 baths, 2 Kitchens, floor to ceiling windows, separate rear entrance, private rear yard looking onto a conservation area, you have room for the entire family. Don't miss this opportunity as homes in this neighborhood only come up once in a while. Book your private viewing today!
For sale
C$849,777
4257 Stadelbauer Dr, Lincoln, ON L0R 1B8
5beds
1,650sqft
Single Family Residence, Residential
Built in 1998
4,391 Square Feet Lot
$-- Zestimate®
C$515/sqft
C$-- HOA
What's special
Gorgeous cathedral ceilingsFloor to ceiling windowsSeparate rear entrance
- 2 days
- 9
- 0
Zillow last checked:
Listing updated:
Listed by:
Ted Fletcher Jr., Salesperson,
Realty Network
Source: ITSO,MLS®#: 40858945Originating MLS®#: Cornerstone Association of REALTORS®
Facts & features
Interior
Bedrooms & bathrooms
- Bedrooms: 5
- Bathrooms: 4
- Full bathrooms: 3
- 1/2 bathrooms: 1
- Main level bathrooms: 2
- Main level bedrooms: 2
Bedroom
- Level: Main
- Area: 111.91
- Dimensions: 11ft. 8in. x 10ft. 10in.
Other
- Level: Main
- Area: 154.7
- Dimensions: 14ft. 0in. x 11ft. 5in.
Other
- Level: Second
- Area: 161.16
- Dimensions: 16ft. 2in. x 10ft. 6in.
Bedroom
- Level: Lower
Bedroom
- Level: Lower
Bathroom
- Features: 4-Piece
- Level: Main
- Dimensions: 4Piec x
Bathroom
- Features: 2-Piece
- Level: Main
- Dimensions: 2Piec x
Bathroom
- Features: 4-Piece
- Level: Second
- Dimensions: 4Piec x
Bathroom
- Features: 4-Piece
- Level: Lower
Den
- Level: Second
- Area: 49
- Dimensions: 7ft. 0in. x 7ft. 0in.
Dining room
- Level: Main
- Area: 108.45
- Dimensions: 12ft. 5in. x 9ft. 0in.
Family room
- Level: Lower
Kitchen
- Level: Main
- Area: 71.22
- Dimensions: 10ft. 6in. x 7ft. 8in.
Kitchen
- Level: Lower
Living room
- Level: Main
- Area: 182.39
- Dimensions: 14ft. 3in. x 13ft. 0in.
Heating
- Forced Air, Natural Gas
Cooling
- Central Air
Appliances
- Included: Dryer, Refrigerator, Stove, Washer
- Laundry: Main Level
Features
- Auto Garage Door Remote(s)
- Basement: Walk-Out Access,Full,Finished
- Has fireplace: No
Interior area
- Total structure area: 2,705
- Total interior livable area: 1,650 sqft
- Finished area above ground: 1,650
- Finished area below ground: 1,055
Video & virtual tour
Property
Parking
- Total spaces: 3
- Parking features: Attached Garage, Garage Door Opener, Front Yard Parking, Private Drive Double Wide
- Attached garage spaces: 1
- Uncovered spaces: 2
Features
- Stories: 1
- Frontage type: East
- Frontage length: 39.37
Lot
- Size: 4,391 Square Feet
- Dimensions: 39.37 x 111.55
- Features: Urban, Ravine
Details
- Parcel number: 461040393
- Zoning: R3-8
Construction
Type & style
- Home type: SingleFamily
- Architectural style: Traditional
- Property subtype: Single Family Residence, Residential
Materials
- Brick, Vinyl Siding
- Foundation: Poured Concrete
- Roof: Asphalt Shing
Condition
- 16-30 Years
- New construction: No
- Year built: 1998
Utilities & green energy
- Sewer: Sewer (Municipal)
- Water: Municipal, Unknown
Community & HOA
Location
- Region: Lincoln
Financial & listing details
- Price per square foot: C$515/sqft
- Annual tax amount: C$5,914
- Date on market: 8/27/2026
- Inclusions: Dryer, Garage Door Opener, Refrigerator, Stove, Washer
Price history
| Date | Event | Price |
|---|---|---|
| 8/27/2026 | Listed for sale | C$849,777C$515/sqft |
Source: ITSO #40858945 Report a problem | ||
Public tax history
Tax history is unavailable.
Climate risks
Neighborhood: Beamsville
Similar homes
- C$699,9003 bd2 ba1.2k sqft5131 Hawthorn Dr, Lincoln, ON L0R 1B8For Sale
 MLS ID #40859216, Paul Joseph Megna, Broker, RE/MAX Escarpment Realty Inc.. ITSO
 - C$889,0004 bd4 ba2.1k sqft4451 Comfort Cres, Beamsville, ON L3J 1M2For Sale
 MLS ID #40857624, Lynn Fee, Salesperson, RE/MAX Escarpment Realty Inc.. ITSO
 - C$829,8004 bd3 ba1.3k sqft104 Udell Way, Grimsby, ON L3M 5N4For Sale
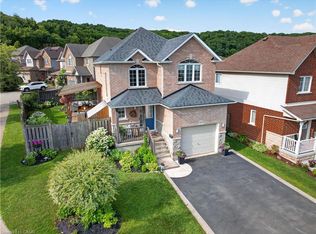 MLS ID #40858266, Steve Augustine, Broker of Record, Your Home Sold Guaranteed Realty Elite. ITSO
 - C$819,9004 bd2 ba1.2k sqft9 Strathearn Ave, Grimsby, ON L3M 3A5For Sale
 MLS ID #40858214, Jacqueline Magas, Salesperson, Heritage Realty. ITSO
