A rare opportunity in the heart of Beamsville! This one-of-a-kind 1930s, four bedroom gem is overflowing with character and charm, perfectly nestled on an extraordinary 309-foot-deep, park-like lot featuring mature gardens, fruit trees and ample space to let your green thumb take over. Inside, the timeless design blends seamlessly with thoughtful updates, including a stunning family room addition with vaulted ceilings, a cozy gas fireplace, and oversized windows that bathe the space in natural light in every season. The generous eat-in kitchen overlooks this bright and airy room and offers easy access to the backyard, complete with a fieldstone patio, fire pit, rock garden. Enjoy a warm and welcoming front living room with a wood-burning fireplace and a formal dining room, ideal for entertaining. Located just steps from downtown Beamsville, you're within walking distance to coffee shops, the gym, library, parks, ice rink, and both public and catholic schools. Convenient access to the Niagara wine route and an easy 7 minute drive to the nearby GO Transit and the QEW there is no need to sacrifice space for convenience.
For sale
C$1,146,000
5170 King St, Lincoln, ON L3J 0H5
4beds
1,818sqft
Single Family Residence, Residential
Built in ----
0.41 Acres Lot
$-- Zestimate®
C$630/sqft
C$-- HOA
What's special
Mature gardensFruit treesCozy gas fireplaceGenerous eat-in kitchenFieldstone patioFire pitRock garden
- 91 days
- 7
- 0
Zillow last checked:
Listing updated:
Listed by:
Craig Maclean, Salesperson,
Chestnut Park Real Estate Ltd.,
Non Mem, Salesperson,
Chestnut Park Real Estate, Ltd
Source: ITSO,MLS®#: 40838862Originating MLS®#: Cornerstone Association of REALTORS®
Facts & features
Interior
Bedrooms & bathrooms
- Bedrooms: 4
- Bathrooms: 3
- Full bathrooms: 2
- 1/2 bathrooms: 1
- Main level bathrooms: 1
- Main level bedrooms: 2
Other
- Level: Second
Bedroom
- Level: Second
Bedroom
- Level: Main
Bedroom
- Level: Main
Bathroom
- Features: 2-Piece
- Level: Main
Bathroom
- Features: 4-Piece
- Level: Second
Bathroom
- Features: 3-Piece
- Level: Basement
Dining room
- Level: Main
Family room
- Level: Main
Kitchen
- Level: Main
Laundry
- Level: Basement
Living room
- Level: Main
Recreation room
- Level: Basement
Storage
- Level: Basement
Heating
- Forced Air
Cooling
- Central Air
Appliances
- Included: Water Heater Owned, Dishwasher, Dryer, Hot Water Tank Owned, Refrigerator, Stove, Washer
Features
- Basement: Full,Partially Finished,Sump Pump
- Number of fireplaces: 2
- Fireplace features: Gas, Wood Burning
Interior area
- Total structure area: 2,268
- Total interior livable area: 1,818 sqft
- Finished area above ground: 1,818
- Finished area below ground: 450
Property
Parking
- Total spaces: 6
- Parking features: Attached Garage, Private Drive Single Wide
- Attached garage spaces: 1
- Uncovered spaces: 5
Features
- Stories: 2
- Frontage type: South
- Frontage length: 57.40
Lot
- Size: 0.41 Acres
- Dimensions: 57.4 x 309.4
- Features: Urban, City Lot, Greenbelt, Highway Access, Park, Place of Worship, Shopping Nearby
Details
- Parcel number: 461030007
- Zoning: R2
Construction
Type & style
- Home type: SingleFamily
- Property subtype: Single Family Residence, Residential
Materials
- Aluminum Siding, Stone
- Roof: Asphalt Shing
Condition
- 51-99 Years
- New construction: No
Utilities & green energy
- Sewer: Sewer (Municipal)
- Water: Municipal-Metered
Community & HOA
Location
- Region: Lincoln
Financial & listing details
- Price per square foot: C$630/sqft
- Annual tax amount: C$5,401
- Date on market: 6/11/2026
- Inclusions: Dishwasher, Dryer, Hot Water Tank Owned, Refrigerator, Stove, Washer, Frigidare Range, Range Hood, Lg Fridge, Lg Dish Washer, Samsung Washer, Samsung Dryer, Bbq (In Shed), Garden Shed, Outdoor Firplace
Price history
| Date | Event | Price |
|---|---|---|
| 6/10/2026 | Listed for sale | C$1,146,000C$630/sqft |
Source:  TRREB #X13425346 Report a problem TRREB #X13425346 Report a problem | ||
Public tax history
Tax history is unavailable.
Climate risks
Neighborhood: Beamsville
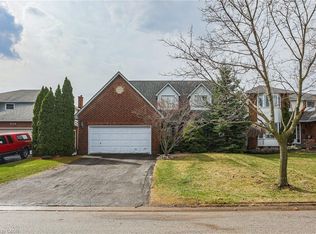
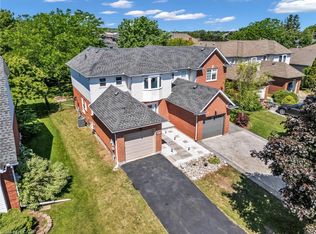
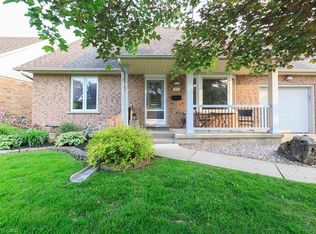
Similar homes
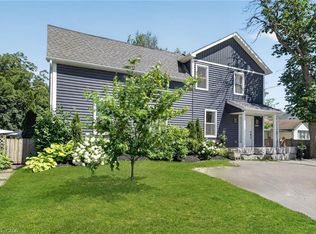
- C$729,9005 bd2 ba2.1k sqft4189 Mountain St, Beamsville, ON L3J 0K8For Sale
 MLS ID #40862209, Kelly-Anne Wilson, Salesperson, Royal LePage NRC Realty Inc.. ITSO
 - C$969,0004 bd4 ba2.2k sqft4303 Arejay Ave, Lincoln, ON L3J 0P8For Sale
 MLS ID #40857502, Michelle Pitt, Salesperson, Royal LePage State Realty Inc.. ITSO
 - C$824,9004 bd4 ba1.9k sqft4507 Ivy Gardens Cres, Lincoln, ON L3J 0B1For Sale
 MLS ID #40843357, Sean Dawson, Salesperson, Royal LePage State Realty. ITSO
 - C$779,9003 bd2 ba1.7k sqft5331 Greenlane Rd, Lincoln, ON L0R 1B3For Sale
 MLS ID #40856450, Julie Swayze, Salesperson, RE/MAX Hallmark Realty Ltd. ITSO
