Welcome to 5196 Elm St in Beamsville! This extensively renovated home offers the space, flexibility and backyard lifestyle that growing families have been looking for. With 3+2 bedrooms and 2 bathrooms, there is room for everyone, plus plenty of flexibility for guests, older children or extended family. A separate entrance creates great potential for in-law living or a private space for a growing family. And then there’s the backyard! Your own private summer escape featuring an in-ground pool, pool house with change room, outdoor BBQ area and fire pit. Whether you're hosting friends, spending summer afternoons by the pool or enjoying a quiet evening around the fire, this backyard is made for making memories. The new detached double-car garage adds even more value, complete with loft space above that could be used for a home gym, office, studio, storage or whatever your family needs. Thoughtfully renovated and packed with features that make everyday living easier and entertaining a whole lot more fun, this is a home with room to grow and plenty to love. Come see why 5196 Elm St might be the one you've been waiting for!
For sale
C$1,199,000
5196 Elm St, Lincoln, ON L0R 1B8
5beds
1,060sqft
Single Family Residence, Residential
Built in 1961
7,919 Square Feet Lot
$-- Zestimate®
C$1,131/sqft
C$-- HOA
What's special
Extensively renovated homeSeparate entranceIn-ground poolOutdoor bbq areaFire pitNew detached double-car garage
- 2 days
- 3
- 0
Zillow last checked:
Listing updated:
Listed by:
Shannon Gibson, Salesperson,
Keller Williams Complete Realty
Source: ITSO,MLS®#: 40861006Originating MLS®#: Cornerstone Association of REALTORS®
Facts & features
Interior
Bedrooms & bathrooms
- Bedrooms: 5
- Bathrooms: 2
- Full bathrooms: 2
- Main level bathrooms: 1
- Main level bedrooms: 3
Kitchen
- Level: Main
Heating
- Forced Air, Natural Gas
Cooling
- Central Air
Appliances
- Included: Water Heater, Dishwasher, Dryer, Refrigerator, Washer
- Laundry: In-Suite
Features
- Auto Garage Door Remote(s), Ceiling Fan(s), In-law Capability
- Windows: Window Coverings
- Basement: Separate Entrance,Full,Finished
- Has fireplace: No
Interior area
- Total structure area: 1,060
- Total interior livable area: 1,060 sqft
- Finished area above ground: 1,060
Property
Parking
- Total spaces: 6
- Parking features: Detached Garage, Concrete, Front Yard Parking
- Garage spaces: 2
- Uncovered spaces: 4
Features
- Stories: 1
- Has private pool: Yes
- Pool features: In Ground
- Frontage type: South
- Frontage length: 79.99
Lot
- Size: 7,919 Square Feet
- Dimensions: 79.99 x 99
- Features: Urban, Irregular Lot, Dog Park, City Lot, Near Golf Course, Highway Access, Hospital, Library, Major Highway, Open Spaces, Park, Place of Worship, Playground Nearby, Rec./Community Centre, School Bus Route, Schools, Shopping Nearby
Details
- Parcel number: 461030033
- Zoning: R2
- Other equipment: Pool Equipment
Construction
Type & style
- Home type: SingleFamily
- Architectural style: Bungalow
- Property subtype: Single Family Residence, Residential
Materials
- Brick, Vinyl Siding
- Foundation: Concrete Block
- Roof: Asphalt Shing
Condition
- 51-99 Years
- New construction: No
- Year built: 1961
Utilities & green energy
- Sewer: Sewer (Municipal)
- Water: Municipal
Community & HOA
Location
- Region: Lincoln
Financial & listing details
- Price per square foot: C$1,131/sqft
- Annual tax amount: C$4,758
- Date on market: 9/8/2026
- Inclusions: Dishwasher, Dryer, Pool Equipment, Refrigerator, Washer, Window Coverings, Bbq, Blackstone And Camp Chef From Outdoor Bbq Area living Room Napoleon Electric Fireplace
- Exclusions: All Garage And Pool Shed Cabinets And Furniture And Pool Shed Fridge
Price history
| Date | Event | Price |
|---|---|---|
| 9/8/2026 | Listed for sale | C$1,199,000+33.2%C$1,131/sqft |
Source: ITSO #40861006 Report a problem | ||
| 12/20/2021 | Listing removed | -- |
Source:  Cornerstone Association of REALTORS® - Hamilton-Burlington #H4122667 Report a problem Cornerstone Association of REALTORS® - Hamilton-Burlington #H4122667 Report a problem | ||
| 12/14/2021 | Listed for sale | C$899,900C$849/sqft |
Source: Cornerstone Association of REALTORS® - Hamilton-Burlington #H4122667 Report a problem | ||
Public tax history
Tax history is unavailable.
Climate risks
Neighborhood: Beamsville
Nearby schools
Schools provided by the listing agent
- Elementary: Jacob Beam Ps, Central French Immersion Ps, St. John, St. Mark
- High: Beamsville Dss, Grimsby Ss, Blessed Trinity
Source: ITSO. This data may not be complete. We recommend contacting the local school district to confirm school assignments for this home.
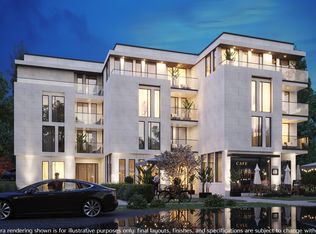
Similar homes
- C$699,9003 bd2 ba1.2k sqft5131 Hawthorn Dr, Lincoln, ON L0R 1B8For Sale
 MLS ID #40859216, Paul Joseph Megna, Broker, RE/MAX Escarpment Realty Inc.. ITSO
 - C$1,174,9004 bd2 ba1.3k sqft3557 Grimsby Rd, West Lincoln, ON L0R 1M0For Sale
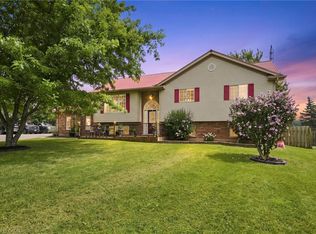 MLS ID #40854068, Michael St. Jean, Salesperson, Michael St. Jean Realty Inc.. ITSO
 - C$799,9004 bd3 ba1.3k sqft104 Udell Way, Grimsby, ON L3M 5N4For Sale
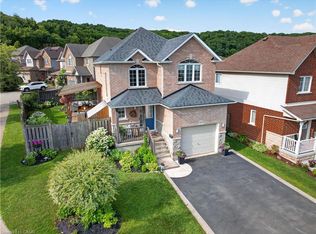 MLS ID #40861839, Steve Augustine, Broker of Record, Your Home Sold Guaranteed Realty Elite. ITSO
 - C$1,199,0003 bd2 ba1.4k sqft165 Ridge Rd E, Grimsby, ON L3M 4E7For Sale
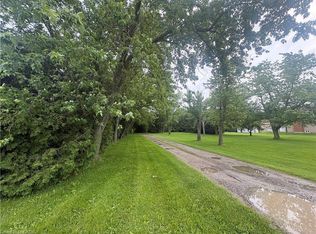 MLS ID #40838303, John A Bald, Broker, Royal LePage NRC Realty Inc.. ITSO
