Welcome to your private resort-style oasis. From the moment you step into the grand foyer, this exceptional residence impresses with an ideal blend of elegance, natural light, and functional design. The bright open-concept main floor features rich hardwood and ceramic tile, modern recessed lighting, and dual gas fireplaces that anchor two distinct living spaces. Host formal gatherings in the sophisticated front living room, or relax in the expansive Great Room, which flows effortlessly into the upgraded chef’s kitchen. Tailored for culinary enthusiasts and entertaining alike, the kitchen boasts premium granite countertops, rich cabinetry, and generous prep space. The upper level offers four generously sized bedrooms and multiple full bathrooms, providing space and privacy for the entire family. Extending the home’s functionality, the fully finished lower level serves as a complete second living quarters—featuring a full second kitchen, full bathroom, and a massive recreation area ideal for multi-generational living, an in-law suite, or the ultimate entertainment lounge. Step outside into a backyard built for ultimate staycations. Unwind in the hot tub, relax under the shade of the grand gazebo, or spend warm summer days lounging by the pool. Complete with a double-car garage, driveway parking for up to 4 vehicles, and an unbeatable location just minutes from the QEW, top-tier shopping, dining, and the Costco plaza
For sale
C$1,199,900
74 Lampman Dr, Grimsby, ON L3M 0E5
4beds
2,620sqft
Single Family Residence, Residential
Built in 2014
4,004 Square Feet Lot
$-- Zestimate®
C$458/sqft
C$-- HOA
What's special
Grand foyerNatural lightBright open-concept main floorModern recessed lightingDual gas fireplacesTwo distinct living spacesExpansive great room
- 23 days |
- 26 |
- 1 |
Zillow last checked:
Listing updated:
Listed by:
Diego Balcazar Jimenez, Salesperson,
RE/MAX Escarpment Realty Inc.
Source: ITSO,MLS®#: 40851520Originating MLS®#: Cornerstone Association of REALTORS®
Facts & features
Interior
Bedrooms & bathrooms
- Bedrooms: 4
- Bathrooms: 5
- Full bathrooms: 4
- 1/2 bathrooms: 1
- Main level bathrooms: 1
Bedroom
- Level: Second
- Area: 156.24
- Dimensions: 13ft. 2in. x 12ft. 0in.
Bedroom
- Level: Second
- Area: 141.34
- Dimensions: 14ft. 5in. x 10ft. 6in.
Bedroom
- Level: Second
- Area: 132.35
- Dimensions: 11ft. 2in. x 12ft. 1in.
Other
- Level: Second
- Area: 221.99
- Dimensions: 17ft. 5in. x 13ft. 2in.
Bathroom
- Features: 2-Piece
- Level: Main
Bathroom
- Features: 4-Piece, Ensuite
- Level: Second
Bathroom
- Features: 3-Piece
- Level: Second
Bathroom
- Features: 3-Piece, Ensuite
- Level: Second
Bathroom
- Features: 3-Piece
- Level: Basement
Family room
- Level: Main
- Area: 221.85
- Dimensions: 17ft. 0in. x 13ft. 5in.
Kitchen
- Level: Main
- Area: 260.65
- Dimensions: 20ft. 5in. x 13ft. 0in.
Kitchen
- Level: Basement
Laundry
- Level: Main
Living room
- Level: Main
- Area: 144.6
- Dimensions: 12ft. 5in. x 12ft. 0in.
Recreation room
- Level: Basement
Heating
- Forced Air, Natural Gas
Cooling
- Central Air
Appliances
- Included: Water Heater
Features
- Auto Garage Door Remote(s), Central Vacuum
- Basement: Full,Finished
- Number of fireplaces: 3
- Fireplace features: Electric, Gas
Interior area
- Total structure area: 2,620
- Total interior livable area: 2,620 sqft
- Finished area above ground: 2,620
Video & virtual tour
Property
Parking
- Total spaces: 6
- Parking features: Attached Garage, Garage Door Opener, Private Drive Double Wide
- Attached garage spaces: 2
- Uncovered spaces: 4
Features
- Stories: 2
- Has private pool: Yes
- Pool features: Above Ground
- Frontage type: South
- Frontage length: 40.03
Lot
- Size: 4,004 Square Feet
- Dimensions: 40.03 x 100.04
- Features: Urban, Rectangular, Ample Parking, Highway Access, Hospital, Major Highway, Park, School Bus Route
Details
- Parcel number: 460020157
- Zoning: R
Construction
Type & style
- Home type: SingleFamily
- Property subtype: Single Family Residence, Residential
Materials
- Brick, Stucco, Vinyl Siding
- Roof: Asphalt Shing
Condition
- 6-15 Years
- New construction: No
- Year built: 2014
Utilities & green energy
- Sewer: Sewer (Municipal)
- Water: Municipal
Community & HOA
Location
- Region: Grimsby
Financial & listing details
- Price per square foot: C$458/sqft
- Annual tax amount: C$7,371
- Date on market: 7/31/2026
- Inclusions: Garage Door Opener
Price history
| Date | Event | Price |
|---|---|---|
| 7/31/2026 | Listed for sale | C$1,199,900C$458/sqft |
Source: ITSO #40851520 Report a problem | ||
Public tax history
Tax history is unavailable.
Climate risks
Neighborhood: L3M
Nearby schools
GreatSchools rating
No schools nearby
We couldn't find any schools near this home.
- C$---- bd-- ba-- sqft13 Biggar Cres, Grimsby, ON L3M0E5Off Market
- C$--3 bd3 ba-- sqft26 Biggar Cres, Grimsby, ON L3M0E7Off Market
- C$960,0004 bd3 ba1.7k sqft49 Lampman Dr, Grimsby, ON L3M0E5Sold
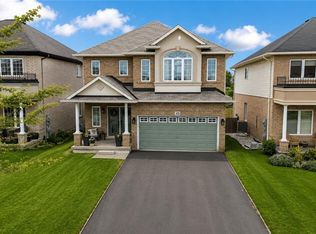
- C$---- bd-- ba-- sqft103 Lampman Dr, Grimsby, ON L3M0E7Off Market
- C$1,130,0005 bd4 ba2.5k sqft106 Lampman Dr, Grimsby, ON L3M0E7Sold
- C$1,660,0004 bd5 ba3.7k sqft107 Lampman Dr, Grimsby, ON L3M0E7Sold
- C$1,135,0005 bd4 ba2.6k sqft114 Lampman Dr, Grimsby, ON L3M0E7Sold
- C$---- bd-- ba-- sqft125 Lampman Dr, Grimsby, ON L3M0E6Off Market
Similar homes
- C$999,9004 bd3 ba2.3k sqft1332 Baseline Rd, Hamilton, ON L8E 0E4For Sale
 MLS ID #40848170, Krista Toussaint, Salesperson, RE/MAX Escarpment Realty Inc.. ITSO
 - C$999,0005 bd4 ba2.8k sqft50 Islandview Way, Hamilton, ON L8E 6C1For Sale
 MLS ID #40848793, Ashish Parikh, Broker of Record, SAVE MAX REAL ESTATE INC. ITSO
 - C$1,200,0005 bd3 ba2.3k sqft5372 Spruce Ave, Burlington, ON L7L 1N7For Sale
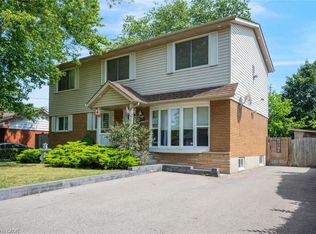 MLS ID #40855500, Jessica Magill, Salesperson, SOLID ROCK REALTY. ITSO
 - C$1,199,9004 bd4 ba2.7k sqft349 Braithwaite Ave, Hamilton, ON L9G 5A7For Sale
 MLS ID #40848257, Mary Hamilton, Salesperson, RE/MAX Escarpment Realty Inc.. ITSO
 - C$1,049,0003 bd4 ba2.6k sqft58 Whiterock Ave, Hamilton, ON L0R 1W0For SaleMLS ID #40857760, Marius Mitrofan, Broker of Record, RE/MAX REALTRON MARIUS MITROFAN GROUP. ITSO
- C$1,199,0003 bd4 ba2.6k sqft847 W 5th St, Hamilton, ON L9C 5R4For SaleMLS ID #40841633, Carrie Massey, Salesperson, Keller Williams Complete Realty. ITSO
- C$829,0004 bd3 ba1.7k sqft33 Panorama Way, Hamilton, ON L8E 6C6For SaleMLS ID #40844081, Lalit Sharma, Salesperson, Royal LePage State Realty Inc.. ITSO
- C$1,175,0004 bd3 ba2.6k sqft73 Eleanor Ave, Hamilton, ON L8W 1C7For SaleMLS ID #40843344, Francesca Pecora, Salesperson, RE/MAX Escarpment Realty Inc.. ITSO
- C$929,9004 bd3 ba2.4k sqft42 Hillgarden Dr, Hamilton, ON L8J 3R3For SaleMLS ID #40856647, Tony Locane, Salesperson, RE/MAX Escarpment Realty Inc.. ITSO
- C$1,049,0004 bd3 ba2k sqft173 Raymond Rd, Hamilton, ON L9K 0G9For SaleMLS ID #40856468, Malak Zaki, Salesperson, Keller Williams Edge Realty. ITSO
- C$1,069,0005 bd4 ba2.4k sqft10 Vega Cres, Hamilton, ON L8E 4S7For SaleMLS ID #40823540, Alyssa Walker, Salesperson, eXp Realty. ITSO
- C$1,049,9004 bd3 ba2.1k sqft17 Narbonne Cres, Hamilton, ON L8J 0J7For SaleMLS ID #40839409, Chris Knighton, Salesperson, eXp Realty. ITSO
- C$1,349,9004 bd4 ba2.4k sqft79 Moorland Cres, Hamilton, ON L9K 1N7For SaleMLS ID #40855578, Moe Hamzehian, Broker of Record, RE/MAX Escarpment LEADEX Realty. ITSO
- C$1,129,0004 bd2 ba2.7k sqft1060 Beach Blvd, Hamilton, ON L8H 6Z4For SaleMLS ID #40833246, Julie Anderson, Broker, Com/Choice Realty. ITSO
- C$1,049,9004 bd4 ba2.7k sqft36 Tommar Pl, Hamilton, ON L8G 5B4For SaleMLS ID #40828500, Ron Lewyckyj, Salesperson, RE/MAX Escarpment Realty Inc.. ITSO
- C$1,149,0004 bd4 ba2.3k sqft19 Sonata Ave, Hamilton, ON L9C 7T9For SaleMLS ID #40838248, Preet Turka, Salesperson, Royal LePage Macro Realty. ITSO
- C$819,0004 bd3 ba1.8k sqft443 11th Rd E, Hamilton, ON L8J 3N4For SaleMLS ID #40849107, Pete Vukadin, Salesperson, Royal LePage State Realty Inc.. ITSO
- C$1,089,7775 bd3 ba1.5k sqft1796 Penny Ln, West Lincoln, ON L0R 1E0For SaleMLS ID #40843658, Matthew Adeh, Broker, RE/MAX Escarpment Realty Inc.. ITSO
- C$1,149,9005 bd4 ba2.6k sqft11 Maynard St, Hamilton, ON L9B 1S9For SaleMLS ID #40846402, Abdellah Majd, Salesperson, Revel Realty Inc.. ITSO
- C$1,079,0005 bd4 ba2.5k sqft53 Valiant Cir, Hamilton, ON L0R 1C0For SaleMLS ID #40854954, Soni Chachad, Broker, Keller Williams Edge Realty. ITSO
