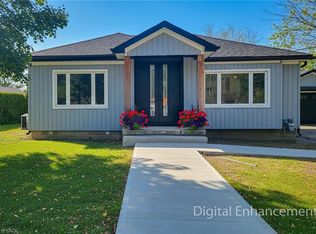
Welcome to this beautifully renovated bungalow nestled on a peaceful court, offering the perfect blend of country tranquility and urban sophistication. Situated on a sprawling 1.15-acre lot, this home boasts a modern design with an inviting open-concept layout, ideal for both relaxation and entertaining. Step inside to discover a bright and airy living space highlighted by a large kitchen island, sleek finishes, and stylish fixtures. The main floor features three spacious bedrooms and two full bathrooms, providing comfort and convenience for the whole family. Downstairs, the fully finished basement offers additional living space with two more bedrooms, a cozy family room, a dedicated office space, and another full bathroom—perfect for guests or extended family. Outside, enjoy the best of both worlds with a heated two-car garage, a large storage shed, and a chicken coop providing fresh eggs daily. The property also features a picturesque small pond, adding to the serene outdoor setting. Additional updates include the roof and central air conditioning, both completed in 2011, and the furnace replaced in 2016. Located just minutes from urban amenities yet surrounded by nature, this one-of-a-kind home is a rare find. Don’t miss your chance to experience modern country living at its finest!
For sale
C$1,089,777
1796 Penny Ln, West Lincoln, ON L0R 1E0
5beds
1,573sqft
Single Family Residence, Residential
Built in 1998
1.15 Acres Lot
$-- Zestimate®
C$693/sqft
C$-- HOA
What's special
Beautifully renovated bungalowPeaceful courtModern designInviting open-concept layoutLarge kitchen islandSleek finishesStylish fixtures
- 49 days |
- 8 |
- 0 |
Zillow last checked:
Listing updated:
Listed by:
Matthew Adeh, Broker,
RE/MAX Escarpment Realty Inc.,
Daniel Younan, Broker,
RE/MAX Escarpment Realty Inc.
Source: ITSO,MLS®#: 40843658Originating MLS®#: Cornerstone Association of REALTORS®
Facts & features
Interior
Bedrooms & bathrooms
- Bedrooms: 5
- Bathrooms: 3
- Full bathrooms: 3
- Main level bathrooms: 2
- Main level bedrooms: 3
Other
- Level: Main
- Area: 183.31
- Dimensions: 14ft. 9in. x 13ft. 1in.
Bedroom
- Level: Main
- Area: 143.22
- Dimensions: 11ft. 0in. x 13ft. 2in.
Bedroom
- Level: Main
Bedroom
- Level: Basement
- Area: 301.95
- Dimensions: 20ft. 1in. x 15ft. 9in.
Bedroom
- Level: Basement
- Area: 181.77
- Dimensions: 12ft. 3in. x 15ft. 11in.
Bathroom
- Features: 4-Piece
- Level: Main
- Area: 40.67
- Dimensions: 8ft. 7in. x 5ft. 4in.
Bathroom
- Features: 3-Piece
- Level: Basement
- Area: 156.38
- Dimensions: 13ft. 1in. x 12ft. 2in.
Other
- Features: 3-Piece
- Level: Main
- Area: 109.44
- Dimensions: 12ft. 4in. x 9ft. 9in.
Dining room
- Level: Main
- Area: 131
- Dimensions: 10ft. 0in. x 13ft. 10in.
Kitchen
- Level: Main
- Area: 204.41
- Dimensions: 17ft. 2in. x 12ft. 1in.
Laundry
- Level: Basement
Living room
- Level: Main
- Area: 234.39
- Dimensions: 18ft. 3in. x 13ft. 0in. x 0ft. 0in.
Office
- Level: Basement
- Area: 209.29
- Dimensions: 16ft. 5in. x 13ft. 4in.
Recreation room
- Level: Basement
- Area: 230.16
- Dimensions: 12ft. 5in. x 19ft. 10in.
Heating
- Forced Air, Natural Gas
Cooling
- Central Air
Appliances
- Included: Built-in Microwave, Dishwasher, Dryer, Gas Stove, Refrigerator, Stove, Washer
- Laundry: In-Suite
Features
- None
- Windows: Window Coverings
- Basement: Full,Finished
- Number of fireplaces: 1
- Fireplace features: Electric, Family Room
Interior area
- Total structure area: 3,147
- Total interior livable area: 1,573 sqft
- Finished area above ground: 1,573
- Finished area below ground: 1,574
Property
Parking
- Total spaces: 10
- Parking features: Attached Garage, Gravel, Inside Entrance, Private Drive Triple+ Wide
- Attached garage spaces: 2
- Uncovered spaces: 8
Features
- Stories: 1
- Has private pool: Yes
- Pool features: Above Ground
- Frontage type: North
- Frontage length: 221.46
Lot
- Size: 1.15 Acres
- Dimensions: 221.46 x 226.08
- Features: Rural, Rectangular, Cul-De-Sac, Near Golf Course, Place of Worship, Quiet Area, Rec./Community Centre, Schools
Details
- Additional structures: Shed(s), Storage
- Parcel number: 460580127
- Zoning: A2
Construction
Type & style
- Home type: SingleFamily
- Architectural style: Bungalow
- Property subtype: Single Family Residence, Residential
Materials
- Vinyl Siding
- Foundation: Poured Concrete
- Roof: Asphalt Shing
Condition
- 16-30 Years
- New construction: No
- Year built: 1998
Utilities & green energy
- Sewer: Septic Tank
- Water: Cistern
Community & HOA
Location
- Region: West Lincoln
Financial & listing details
- Price per square foot: C$693/sqft
- Annual tax amount: C$5,716
- Date on market: 6/29/2026
- Inclusions: Built-in Microwave, Dishwasher, Dryer, Gas Stove, Refrigerator, Stove, Washer, Window Coverings
Price history
| Date | Event | Price |
|---|---|---|
| 6/29/2026 | Listed for sale | C$1,089,777C$693/sqft |
Source: ITSO #40843658 Report a problem | ||
Public tax history
Tax history is unavailable.
Climate risks
Neighborhood: L0R
Nearby schools
GreatSchools rating
No schools nearby
We couldn't find any schools near this home.
- C$1,399,900-- sqft1748 Abingdon Rd, West Lincoln, ON L0R1E0Lot/Land
- C$4,490,00011.4 acresPoint Abingdon Rd LOT 16, Caistorville, ON L0R1E0Lot/Land
- C$---- bd-- ba-- sqft9264 Silver St, West Lincoln, ON L0R1E0Off Market
- C$634,9003 bd2 ba1.2k sqft9183 Silver St, West Lincoln, ON L0R1E0For Sale
- C$2,999,9004 bd4 ba2.6k sqft1945 Abingdon Rd, West Lincoln, ON L0R1E0For Sale
- C$1,800,0004 bd4 ba3k sqft9392 Silver St, West Lincoln, ON L0R1E0Sold
- C$1,038,0003 bd2 ba1.4k sqft9410 Silver St, West Lincoln, ON L0R1E0Sold
- C$---- bd-- ba-- sqft8951 Silver St, West Lincoln, ON L0R1E0Off Market
Similar homes
- C$999,9004 bd3 ba1.3k sqft3144 Homestead Dr, Hamilton, ON L0R 1W0For Sale
 MLS ID #40854673, Rachel Harsevoort, Salesperson, Royal LePage State Realty Inc.. ITSO
 - C$937,5003 bd3 ba1.4k sqft58 Forestview Ct, West Lincoln, ON L0R 2A0For Sale
 MLS ID #40851256, Wayne Schilstra, Broker, RE/MAX Escarpment Realty Inc.. ITSO
 - C$949,9004 bd3 ba1.9k sqft343 Canborough St, West Lincoln, ON L0R 2A0For Sale
 MLS ID #40850337, Chris Knighton, Salesperson, eXp Realty. ITSO
 - C$1,100,0005 bd2 ba1.2k sqft355 Ridge Rd W, Grimsby, ON L3M 4E7For Sale
 MLS ID #40847359, Tashi Baburi, Salesperson, HOMELIFE MIRACLE REALTY LTD. ITSO
 - C$1,095,0003 bd3 ba1.8k sqft27 Carver Dr, Hamilton, ON L0R 1C0For SaleMLS ID #40851255, Nikki Vrba, Broker, RE/MAX Escarpment Realty Inc.. ITSO
- C$939,0004 bd3 ba2.1k sqft8 Talbot Rd, Haldimand County, ON N0A 1C0For SaleMLS ID #40844823, Sheri Sullivan, Salesperson, Right at Home Realty. ITSO
- C$1,024,9005 bd4 ba2.1k sqft68 Garinger Cres, Hamilton, ON L0R 1C0For SaleMLS ID #40851162, Mark Togmus, Salesperson, RE/MAX Escarpment Realty Inc.. ITSO
- C$1,179,9994 bd2 ba1.8k sqft312 Old Guelph Rd, Hamilton, ON L9H 5W4For SaleMLS ID #40855169, Kelsey Ferguson, Broker, Real Broker Ontario Ltd.. ITSO
- C$899,9004 bd3 ba1.4k sqft1549 Guyatt Rd, Hamilton, ON L0R 1C0For SaleMLS ID #40823692, Chris Sarievski, Salesperson, RE/MAX Escarpment Realty Inc.. ITSO
- C$899,0005 bd4 ba1.6k sqft780 Highway 56, North Cayuga, ON N0A 1C0For SaleMLS ID #40847266, Carter Jakob Joel Rudge, Salesperson, Realty Network. ITSO
- C$899,9004 bd2 ba1.3k sqft100 Green Mountain Rd E, Hamilton, ON L8J 2W4For SaleMLS ID #40841418, Burim Hashani, Salesperson, Right at Home Realty. ITSO
- C$799,9006 bd3 ba1.5k sqft35 Centennial Pkwy S, Hamilton, ON L8G 2C1For SaleMLS ID #40855484, Michael St. Jean, Salesperson, Michael St. Jean Realty Inc.. ITSO
- C$949,9004 bd4 ba2.2k sqft127 Cook St, Hamilton, ON L0R 1C0For SaleMLS ID #40854347, Mirjana Stanic, Salesperson, Right at Home Realty. ITSO
- C$849,8005 bd2 ba1.3k sqft368 Caithness St E, Haldimand County, ON N3W 1C9For SaleMLS ID #40855633, Joseph Giovinazzo, Salesperson, RE/MAX Escarpment Realty Inc.. ITSO
- C$1,125,0004 bd2 ba1.2k sqft1041 Shepherds Dr, Burlington, ON L7T 3R4For SaleMLS ID #40854635, Travis Mckechnie, Salesperson, RE/MAX Escarpment Realty Inc.. ITSO
- C$995,0004 bd4 ba2.1k sqft57 Tanglewood Dr, Hamilton, ON L0R 1C0For SaleMLS ID #40833257, Noelly Rey, Salesperson, RE/MAX Escarpment Realty Inc.. ITSO
- C$1,049,9004 bd3 ba1.7k sqft32 Kopperfield Ln, Hamilton, ON L0R 1W0For SaleMLS ID #40842122, Justin Little, Salesperson, RE/MAX Escarpment Realty Inc.. ITSO
- C$1,199,9004 bd3 ba2.1k sqft195 Victoria Ave, Pelham, ON L0S 1C0For SaleMLS ID #40840512, Corey Schilstra, Salesperson, RE/MAX Escarpment Realty Inc.. ITSO
- C$999,9003 bd2 ba931 sqft99 Byron Ave, Hamilton, ON L8J 2T2For SaleMLS ID #40836859, Guy Frank D'alesio, Salesperson, RE/MAX Escarpment Realty Inc.. ITSO
- C$819,0004 bd3 ba1.8k sqft443 11th Rd E, Hamilton, ON L8J 3N4For SaleMLS ID #40849107, Pete Vukadin, Salesperson, Royal LePage State Realty Inc.. ITSO
