Welcome to 9392 Silver Street in Caistor Centre, a stunning brand-new custom-built bungalow set on a picturesque piece of property. This home combines modern design with thoughtful details, offering a tranquil retreat surrounded by natural beauty. Step inside to discover an elegant open-concept layout with soaring 10-ft ceilings, creating an inviting and spacious feel throughout. Oversized windows bathe the space in natural light, enhancing the bright and airy atmosphere that’s perfect for both relaxing and entertaining. The kitchen is a masterpiece of design and functionality, boasting a 10-ft long island, premium KitchenAid appliances, and spray foam insulation for optimal energy efficiency and comfort. Heated floors add a touch of luxury, ensuring warmth and coziness underfoot. The primary bedroom is a true sanctuary, featuring a custom walk-in closet and spa-inspired finishes. The heated floors continue in the bathrooms, offering a luxurious and comforting experience every day. Outside, this property continues to impress with a three-car attached garage and a detached building that offers endless possibilities. Whether you envision a workshop, additional garage space, or a creative studio, this 25x50’ extra structure, with gas and hydro roughed in, is ready to bring your ideas to life. Situated in the charming community of Caistor Centre, 9392 Silver Street offers the perfect blend of country living and modern convenience. With its thoughtful design, premium features—including 10-ft ceilings, spray foam insulation, and high-end finishes—and stunning surroundings, this home is ready to welcome you to a lifestyle of comfort and elegance. Don’t miss your chance to make this extraordinary property your own.
Sold for $1,800,000
C$1,800,000
9392 Silver St, West Lincoln, ON L0R 1E0
4beds
3,049sqft
Single Family Residence, Residential
Built in 2025
1.34 Acres Lot
$-- Zestimate®
C$590/sqft
C$4,515 Estimated rent
Home value
Not available
Estimated sales range
Not available
Not available
Owner options
List your home for rent
C$4,515/mo
Rent Zestimate®
Find your next renter with Zillow Rental Manager. Plus, with online applications, you can quickly screen prospective tenants – for free.
C$4,515/mo
Rent Zestimate®
Refinance and save
C$7,610/mo
Est. payment
Refinancing to a lower rate could help reduce your monthly payments and save thousands over the life of the loan.
C$7,610/mo
Est. payment
Explore your selling options
Work with a Zillow partner agent
Leverage their expertise and Zillow's premium Showcase listings to get your home seen by more buyers.
Get startedList with your own agent
Get your home in front of millions of buyers by listing it on Zillow.
Learn how to do itSell it yourself
Take full control of how buyers see your home on Zillow by listing For Sale by Owner (FSBO).
List your homeWhat's special
Brand-new custom-built bungalowModern designThoughtful detailsInviting and spacious feelOversized windowsPremium kitchenaid appliancesSpray foam insulation
Zillow last checked:
Listing updated:
Listed by:
Chris Knighton, Salesperson,
eXp Realty
Source: ITSO,MLS®#: 40716651Originating MLS®#: Cornerstone Association of REALTORS®
Facts & features
Interior
Bedrooms & bathrooms
- Bedrooms: 4
- Bathrooms: 4
- Full bathrooms: 3
- 1/2 bathrooms: 1
- Main level bathrooms: 4
- Main level bedrooms: 4
Other
- Features: Ensuite, Walk-in Closet
- Level: Main
Bedroom
- Features: Ensuite
- Level: Main
Bedroom
- Features: Semi-Ensuite (walk thru)
- Level: Main
Bedroom
- Features: Semi-Ensuite (walk thru)
- Level: Main
Bathroom
- Features: 3-Piece
- Level: Main
Bathroom
- Features: 5+ Piece
- Level: Main
Bathroom
- Features: 2-Piece
- Level: Main
Other
- Features: 5+ Piece
- Level: Main
Basement
- Level: Basement
Dining room
- Level: Main
Foyer
- Level: Main
Kitchen
- Level: Main
Laundry
- Level: Main
Living room
- Level: Main
Mud room
- Level: Main
Office
- Level: Main
Pantry
- Level: Main
Heating
- Fireplace-Gas, Forced Air, Natural Gas
Cooling
- Central Air
Appliances
- Included: Dishwasher, Dryer, Refrigerator, Stove, Washer
- Laundry: In-Suite
Features
- Windows: Window Coverings
- Basement: Separate Entrance,Full,Unfinished,Sump Pump
- Has fireplace: Yes
- Fireplace features: Family Room, Insert, Gas
Interior area
- Total structure area: 3,049
- Total interior livable area: 3,049 sqft
- Finished area above ground: 3,049
Property
Parking
- Total spaces: 19
- Parking features: Attached Garage, Gravel, Front Yard Parking
- Attached garage spaces: 4
- Uncovered spaces: 15
Features
- Stories: 1
- Patio & porch: Patio
- Exterior features: Privacy
- Has view: Yes
- View description: Park/Greenbelt, Pasture
- Frontage type: South
- Frontage length: 208.30
Lot
- Size: 1.34 Acres
- Dimensions: 208.3 x 279.22
- Features: Rural, Irregular Lot, None
Details
- Additional structures: Workshop
- Parcel number: 460660193
- Zoning: A2
Construction
Type & style
- Home type: SingleFamily
- Architectural style: Bungalow
- Property subtype: Single Family Residence, Residential
Materials
- Stone, Vinyl Siding
- Foundation: Poured Concrete
- Roof: Asphalt Shing
Condition
- New Construction
- New construction: No
- Year built: 2025
Utilities & green energy
- Sewer: Septic Tank
- Water: Cistern
- Utilities for property: Electricity Connected
Community & HOA
Location
- Region: West Lincoln
Financial & listing details
- Price per square foot: C$590/sqft
- Annual tax amount: C$1,332
- Date on market: 4/14/2025
- Inclusions: Dishwasher, Dryer, Refrigerator, Stove, Washer, Window Coverings
- Electric utility on property: Yes
Price history
| Date | Event | Price |
|---|---|---|
| 8/21/2025 | Sold | C$1,800,000C$590/sqft |
Source: ITSO #40716651 Report a problem | ||
Public tax history
Tax history is unavailable.
Neighborhood: L0R
Nearby homes
- C$1,038,0003 bd2 ba1.4k sqft9410 Silver St, West Lincoln, ON L0R1E0Sold

- C$1,089,7775 bd3 ba1.5k sqft1796 Penny Ln, West Lincoln, ON L0R1E0For Sale
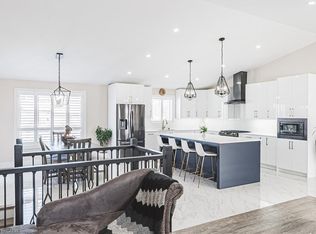
- C$---- bd-- ba-- sqft9264 Silver St, West Lincoln, ON L0R1E0Off Market
- C$1,399,900-- sqft1748 Abingdon Rd, West Lincoln, ON L0R1E0Lot/Land
- C$4,490,00011.395 AcresPoint Abingdon Rd LOT 16, Caistorville, ON L0R1E0Lot/Land
- C$2,999,9004 bd4 ba2.6k sqft1945 Abingdon Rd, West Lincoln, ON L0R1E0For Sale
- C$634,9003 bd2 ba1.2k sqft9183 Silver St, West Lincoln, ON L0R1E0For Sale
- C$---- bd-- ba-- sqft8951 Silver St, West Lincoln, ON L0R1E0Off Market
Nearby schools
GreatSchools rating
No schools nearby
We couldn't find any schools near this home.
- Ontario
- Niagara Regional Municipality
- West Lincoln
- L0R 1E0
- 9392 Silver St
Nearby cities
Nearby zip codes
Other West Lincoln Topics
