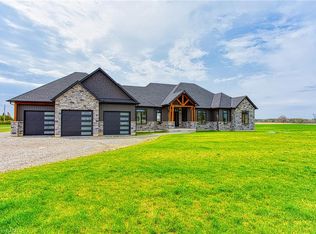
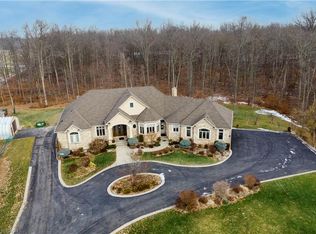
Welcome to a once-in-a-lifetime 40-acre ranch in beautiful West Lincoln, where craftsmanship, comfort, and countryside living come together in perfect harmony. Designed and built by the owner-builder, this sprawling custom bungalow offers the space, quality, and character you’ve been searching for. Step inside to a grand, open-concept main living area featuring a sun-filled great room with wood-beam ceilings, a natural wood fireplace, and seamless flow between the kitchen, dining, and family spaces, perfect for gathering and entertaining. The smart split-bedroom layout places the private primary retreat with ensuite bath and walk-in closet on one side of the home, while the remaining bedrooms rest on the opposite wing for quiet family comfort. The lower level is fully finished with a complete in-law suite and a separate entrance, ideal for multi-generational families or added income potential. Outside, enjoy a country lifestyle with two impressive barns/workshops, an in-ground pool with cabana, a double-car garage, and abundant open land ready for your business, hobby farm, or simply the joy of wide-open space. Featuring drilled wells, septic, cistern, and hardwood floors throughout, this property blends functionality and beauty at every turn. Only 25–30 minutes from Hamilton, yet a world away from the city bustle. Seeing truly is believing, this remarkable ranch must be experienced in person to appreciate its scope, serenity, and possibilities.
For sale
C$2,999,900
1945 Abingdon Rd, West Lincoln, ON L0R 1E0
4beds
2,634sqft
Agriculture, Farm
Built in 2005
41.15 Acres Lot
$-- Zestimate®
C$1,139/sqft
C$-- HOA
What's special
Sprawling custom bungalowSun-filled great roomWood-beam ceilingsNatural wood fireplaceSmart split-bedroom layoutIn-ground pool with cabanaDouble-car garage
- 113 days
- 11
- 2
Zillow last checked:
Listing updated:
Listed by:
Miguel Lima, Broker,
Century 21 Heritage Group Ltd.
Source: ITSO,MLS®#: 40841474Originating MLS®#: Cornerstone Association of REALTORS®
Facts & features
Interior
Bedrooms & bathrooms
- Bedrooms: 4
- Bathrooms: 4
- Full bathrooms: 3
- 1/2 bathrooms: 1
- Main level bathrooms: 3
- Main level bedrooms: 3
Other
- Features: Ensuite, Walk-in Closet
- Level: Main
Bedroom
- Features: Wall-to-Wall Closet
- Level: Main
Bedroom
- Features: Wall-to-Wall Closet
- Level: Main
Bedroom
- Level: Basement
Bathroom
- Features: 2-Piece
- Level: Main
Bathroom
- Features: 4-Piece, Linen Closet
- Level: Main
Bathroom
- Features: 3-Piece
- Level: Basement
Other
- Features: 4-Piece
- Level: Main
Breakfast room
- Level: Main
Other
- Level: Basement
Den
- Level: Basement
Dining room
- Level: Main
Foyer
- Level: Main
Kitchen
- Level: Main
Kitchen
- Level: Basement
Laundry
- Level: Basement
Living room
- Features: Fireplace
- Level: Main
Office
- Level: Main
Recreation room
- Level: Basement
Storage
- Level: Basement
Utility room
- Level: Basement
Heating
- Heat Pump, Propane, Wood
Cooling
- Central Air
Appliances
- Included: Dishwasher, Dryer, Refrigerator, Stove, Washer
Features
- Ceiling Fan(s), In-Law Floorplan, Other
- Basement: Separate Entrance,Full,Finished
- Number of fireplaces: 1
- Fireplace features: Wood Burning
Interior area
- Total structure area: 3,927
- Total interior livable area: 2,634 sqft
- Finished area above ground: 2,634
- Finished area below ground: 1,293
Video & virtual tour
Property
Parking
- Total spaces: 12
- Parking features: Attached Garage, Built-In, Inside Entrance, Private Drive Double Wide
- Attached garage spaces: 2
- Uncovered spaces: 10
Features
- Stories: 1
- Has private pool: Yes
- Pool features: In Ground
- Fencing: Electric,Full,Partial
- Frontage type: East
- Frontage length: 650.52
Lot
- Size: 41.15 Acres
- Dimensions: 650.52 x 2003.17
- Features: Irregular Lot, Manure Pit, Pasture, Tractor Access, Airport, Near Golf Course, Shopping Nearby, Trails, Other
Details
- Additional structures: Barn Hydro, Barn Water, Dry Storage, Stalls, Barn(s), Shed(s), Storage, Other
- Parcel number: 460590078
- Zoning: A2
- Other equipment: Irrigation Equipment
- Horse amenities: Paddocks
Construction
Type & style
- Home type: SingleFamily
- Architectural style: Bungalow
- Property subtype: Agriculture, Farm
Materials
- Stone
- Foundation: Poured Concrete
- Roof: Asphalt Shing
Condition
- 16-30 Years
- New construction: No
- Year built: 2005
Utilities & green energy
- Sewer: Septic Tank
- Water: Cistern, Drilled Well
Community & HOA
Location
- Region: West Lincoln
Financial & listing details
- Price per square foot: C$1,139/sqft
- Annual tax amount: C$6,712
- Date on market: 6/19/2026
- Inclusions: Dishwasher, Dryer, Refrigerator, Stove, Washer
- Road surface type: Paved
Price history
| Date | Event | Price |
|---|---|---|
| 6/19/2026 | Listed for sale | C$2,999,900C$1,139/sqft |
Source: ITSO #40841121 Report a problem | ||
Public tax history
Tax history is unavailable.
Climate risks
Neighborhood: L0R
Nearby schools
GreatSchools rating
No schools nearby
We couldn't find any schools near this home.
Schools provided by the listing agent
- Elementary: Caistor Centre Ps, St. Martin
- High: West Niagara Ss, Blessed Trinity
Source: ITSO. This data may not be complete. We recommend contacting the local school district to confirm school assignments for this home.


Similar homes
- C$2,990,0005 bd4 ba3.5k sqft232 8th Rd E, Hamilton, ON L8J 2X4For Sale
 MLS ID #40867714, Peter He, Broker, RE/MAX Hallmark Realty Ltd. ITSO
 - C$2,888,0004 bd5 ba2.7k sqft4274 State Highway 56, Binbrook, ON L0R 1C0For Sale
 MLS ID #40833720, Stefanie Di Francesco, Salesperson, RE/MAX Escarpment Realty Inc.. ITSO
 - C$2,999,9995 bd4 ba2.9k sqft420 Concession 2 Rd #2, Haldimand County, ON N0A 1R0For Sale
 MLS ID #40842836, Darren D. Papineau, Salesperson, Royal LePage NRC Realty Inc.. ITSO
 - C$3,899,0005 bd5 ba3.5k sqft340 Golf Club Rd, Hamilton, ON L0R 1P0For Sale
 MLS ID #40853484, Jaena De Guzman Alano, Salesperson, RE/MAX Real Estate Centre Inc.. ITSO
