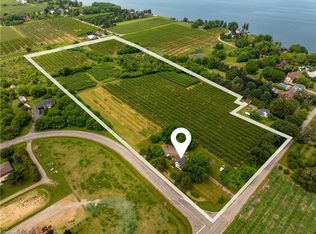
Experience resort-style living in this extraordinary estate overlooking Lake Ontario. Nestled among Niagara's renowned vineyards, this exceptional property features a luxurious main residence and a substantial detached garage with loft-style living quarters, ideal for a home-based business, guest accommodations, multi-generational living, or boutique bed-&-breakfast potential. The beautifully appointed 5-bedroom, 5-bathroom main home offers 4,276 sq. ft. of refined living space. Spacious main level showcases a living room with unobstructed lake views. Gourmet kitchen opens to the family room with fireplace & patio doors leading to a remarkable outdoor living area. Also included: a powder room, laundry room, & access to attached double-car garage. Upstairs, the primary suite features a private deck & ensuite spa with sweeping vineyard views. 3 additional bedrooms, one with ensuite, a main bath, & an expansive office with panoramic lake views complete the upper level. Designed for entertaining, the 2,000 sq. ft. rooftop terrace offers a hot tub, outdoor kitchen, fire table, & breathtaking sunset views. The fully finished walk-out lower level includes a home gym, sauna, bedroom, 4-piece bath, laundry, & utility room. Outdoor amenities rival those of a private resort, including heated saltwater pool & covered outdoor kitchen/bar equipped with premium Wolf appliances, including an ice maker. An expansive epoxy-finished deck & covered patio create the ultimate setting for entertaining & relaxing. The detached 1,493 sq. ft. garage features 14-foot doors, an epoxy-finished floor, kitchen, 4-piece bath, & ample space for vehicles, recreational equipment, or workshop. The 1,854 sq. ft. living quarters offer a great room with fireplace, full kitchen with island, two bedrooms, 4-piece bath, & laundry. Set on a quiet lakeside cul-de-sac, this remarkable estate offers privacy & tranquility while remaining minutes from highways, shopping, & the GO Station.
For sale
C$3,699,999
4939 30th Rd N, Lincoln, ON L0R 1B3
5beds
3,249sqft
Single Family Residence, Residential
Built in ----
1.14 Acres Lot
$-- Zestimate®
C$1,139/sqft
C$-- HOA
What's special
Spacious main levelGourmet kitchenFamily room with fireplacePowder roomLaundry roomAttached double-car garageMain bath
- 115 days
- 57
- 6
Zillow last checked:
Listing updated:
Listed by:
Richard Harrison, Salesperson,
Royal LePage Burloak Real Estate Services
Source: ITSO,MLS®#: 40834663Originating MLS®#: Cornerstone Association of REALTORS®
Facts & features
Interior
Bedrooms & bathrooms
- Bedrooms: 5
- Bathrooms: 5
- Full bathrooms: 4
- 1/2 bathrooms: 1
- Main level bathrooms: 1
Other
- Features: 4-Piece, Balcony/Deck, Ensuite, Hardwood Floor, Walk-in Closet
- Level: Second
Bedroom
- Features: Hardwood Floor
- Level: Second
Bedroom
- Features: 4-Piece, Ensuite, Hardwood Floor
- Level: Second
Bedroom
- Level: Second
Bedroom
- Level: Basement
Bathroom
- Features: 2-Piece
- Level: Main
Bathroom
- Features: 4-Piece
- Level: Second
Bathroom
- Features: 4-Piece
- Level: Second
Bathroom
- Features: 4-Piece
- Level: Second
Bathroom
- Features: 3-Piece
- Level: Basement
Eat in kitchen
- Features: Bay Window, Hardwood Floor
- Level: Main
- Area: 360.69
- Dimensions: 24ft. 3in. x 15ft. 1in.
Family room
- Features: Fireplace, Hardwood Floor, Sliding Doors
- Level: Main
- Area: 218.53
- Dimensions: 18ft. 9in. x 12ft. 8in.
Foyer
- Features: 2-Piece
- Level: Main
- Area: 571.77
- Dimensions: 30ft. 3in. x 19ft. 4in.
Gym
- Description: walk up bsement
- Level: Basement
Laundry
- Level: Main
- Area: 61.41
- Dimensions: 10ft. 10in. x 6ft. 8in.
Other
- Features: Hardwood Floor
- Level: Main
- Area: 336.96
- Dimensions: 28ft. 8in. x 12ft. 0in. x 0ft. 0in.
Office
- Features: Balcony/Deck, Hardwood Floor
- Level: Second
Sauna
- Level: Basement
Utility room
- Level: Basement
Heating
- Forced Air-Propane
Cooling
- Central Air
Appliances
- Included: Bar Fridge, Instant Hot Water, Water Purifier, Water Softener
- Laundry: Laundry Room, Main Level
Features
- Auto Garage Door Remote(s), Built-In Appliances, Ceiling Fan(s), Central Vacuum, In-law Capability, Sauna
- Basement: Walk-Up Access,Full,Finished
- Has fireplace: Yes
- Fireplace features: Family Room, Propane
Interior area
- Total structure area: 4,277
- Total interior livable area: 3,249 sqft
- Finished area above ground: 3,249
- Finished area below ground: 1,028
Property
Parking
- Total spaces: 8
- Parking features: Attached Garage, Asphalt, Inside Entrance, Private Drive Double Wide
- Attached garage spaces: 2
- Uncovered spaces: 6
Features
- Stories: 2
- Patio & porch: Deck
- Exterior features: Balcony, Built-in Barbecue, Landscaped, Lawn Sprinkler System
- Has private pool: Yes
- Pool features: In Ground, Salt Water
- Has spa: Yes
- Spa features: Heated, Hot Tub
- Has view: Yes
- View description: Lake
- Has water view: Yes
- Water view: Lake
- Waterfront features: Lake, Indirect Waterfront, Water Access Restricted, Lake/Pond
- Body of water: Lake Ontario
- Frontage type: South
- Frontage length: 136.20
Lot
- Size: 1.14 Acres
- Dimensions: 136.2 x 364.31
- Features: Rural, Ample Parking, Major Highway, Marina, Quiet Area
Details
- Additional structures: Shed(s), Other
- Parcel number: 460940081
- Zoning: RULH
Construction
Type & style
- Home type: SingleFamily
- Architectural style: Contemporary
- Property subtype: Single Family Residence, Residential
Materials
- Stucco
- Foundation: Block
- Roof: Flat
Condition
- 6-15 Years
- New construction: No
Utilities & green energy
- Sewer: Septic Tank
- Water: Cistern
- Utilities for property: Cell Service, Electricity Connected, Garbage/Sanitary Collection, Phone Connected, Propane
Community & HOA
Community
- Security: Security Gate
Location
- Region: Lincoln
Financial & listing details
- Price per square foot: C$1,139/sqft
- Annual tax amount: C$19,109
- Date on market: 6/1/2026
- Inclusions: Other
- Electric utility on property: Yes
Price history
| Date | Event | Price |
|---|---|---|
| 8/4/2026 | Price change | C$3,699,999-4.9%C$1,139/sqft |
Source: ITSO #40834663 Report a problem | ||
| 6/1/2026 | Listed for sale | C$3,888,888-11.6%C$1,197/sqft |
Source: ITSO #40834663 Report a problem | ||
| 8/6/2024 | Listing removed | -- |
Source:  Cornerstone Association of REALTORS® - Hamilton-Burlington #H4197232 Report a problem Cornerstone Association of REALTORS® - Hamilton-Burlington #H4197232 Report a problem | ||
| 6/27/2024 | Price change | C$4,400,000-8.3%C$1,354/sqft |
Source: Cornerstone Association of REALTORS® - Hamilton-Burlington #H4197232 Report a problem | ||
| 6/14/2024 | Listed for sale | C$4,800,000C$1,477/sqft |
Source: Cornerstone Association of REALTORS® - Hamilton-Burlington #H4197232 Report a problem | ||
Public tax history
Tax history is unavailable.
Climate risks
Neighborhood: L0R



Similar homes
- C$3,249,9004 bd4 ba3.5k sqft143 Lake St #5, Grimsby, ON L3M 4M6For Sale
 MLS ID #40849696, Tammy Phinney, Salesperson, Royal LePage Burloak Real Estate Services. ITSO
 - C$1,995,0003 bd3 ba2.7k sqft5581 King St, Lincoln, ON L0R 1B3For Sale
 MLS ID #40770720, Peter R. Hogeterp, Salesperson, RE/MAX Escarpment Realty Inc.. ITSO
 - C$2,599,9004 bd3 ba4.1k sqft4354 Mountainview Rd, Lincoln, ON L3J 2C8For Sale
 MLS ID #40849175, John A Bald, Broker, Royal LePage NRC Realty Inc.. ITSO
 - C$1,879,9005 bd4 ba3k sqft3265 Mountain Rd, Lincoln, ON L0R 1B2For Sale
 MLS ID #40862123, Rob Golfi, Salesperson, RE/MAX Escarpment Golfi Realty Inc.. ITSO
