Rare Lakefront Bungalow on the Shores of Lake Ontario in this "Project of the Year" award-winning community- Residences at Watershore! A truly exceptional opportunity- an exquisite 2,841 sq.ft. bungalow positioned along the sparkling shoreline offering breathtaking views. This brand-new floor plan has been meticulously crafted to maximize lake views and everyday livability. With 10' ceilings, 8' solid-core interior doors, hardwood floors, upgraded tile throughout, and an elegant oak staircase- this home exudes sophistication. The chef-inspired kitchen is as functional as it is striking, featuring extended-height cabinetry with crown moulding, premium quartz countertops, a stylish backsplash, and a large central island- ideal for both casual meals and upscale entertaining. As a purchaser, you'll have the rare opportunity to fully customize your finishes at our brand-new design studio, guided by our expert design consultant and curated selection of elevated materials. An open-concept layout anchors the home's living and dining areas, centered around a 46" gas fireplace with a stained wood beam mantle. Floor-to-ceiling lake-facing windows flood the space with natural light and showcase the unmatched views. Step through to the covered rear patio and enjoy year-round relaxation beside the water. Wake up to panoramic lake views from the luxurious primary bedroom, complete with a spa-like ensuite featuring a freestanding soaker tub, custom glass shower, dual vanities, and quartz countertops. Not to mention two additional bedrooms offering ensuite privilege and premium finishes, and a stylish 2-piece powder room. This home offers both peaceful lakeside living and convenient access to QEW, top-rated schools, shopping, and daily amenities. Enjoy the security of a sloped, granite capped revetment wall designed by a coastal engineer- a premium shoreline upgrade designed to safeguard your investment. *This home is pre-construction. Estimated closing 12 months after purchase.
For sale
C$3,100,000
100 Watershore Dr #19, Hamilton, ON L8E 0C1
3beds
2,841sqft
Single Family Residence, Residential, Condominium
Built in ----
-- sqft lot
$-- Zestimate®
C$1,091/sqft
C$95/mo HOA
What's special
Rare lakefront bungalowBreathtaking viewsHardwood floorsUpgraded tile throughoutElegant oak staircaseChef-inspired kitchenPremium quartz countertops
- 190 days |
- 15 |
- 0 |
Zillow last checked:
Listing updated:
Listed by:
Deanna Bodden, Salesperson,
Royal LePage State Realty Inc.,
Vince Cappella, Salesperson,
Royal LePage State Realty Inc.
Source: ITSO,MLS®#: 40798532Originating MLS®#: Cornerstone Association of REALTORS®
Facts & features
Interior
Bedrooms & bathrooms
- Bedrooms: 3
- Bathrooms: 3
- Full bathrooms: 2
- 1/2 bathrooms: 1
- Main level bathrooms: 3
- Main level bedrooms: 2
Other
- Features: 5+ Piece, Carpet Free, Ensuite, Hardwood Floor, Walk-in Closet
- Level: Second
Bedroom
- Features: 4-Piece, Carpet Free, Ensuite Privilege
- Level: Main
Bedroom
- Features: 4-Piece, Carpet Free, Ensuite Privilege, Hardwood Floor, Walk-in Closet
- Level: Main
Bathroom
- Features: 2-Piece
- Level: Main
Bathroom
- Features: 5+ Piece
- Level: Main
Bathroom
- Features: 4-Piece
- Level: Main
Den
- Level: Main
Dining room
- Level: Main
Kitchen
- Features: Walk-in Pantry
- Level: Main
Laundry
- Level: Main
Living room
- Features: Fireplace, Sliding Doors
- Level: Main
Heating
- Fireplace(s), Forced Air
Cooling
- Central Air
Appliances
- Laundry: In-Suite
Features
- Water Meter
- Basement: Full,Unfinished,Sump Pump
- Number of fireplaces: 1
- Fireplace features: Living Room, Gas
Interior area
- Total structure area: 2,841
- Total interior livable area: 2,841 sqft
- Finished area above ground: 2,841
Property
Parking
- Total spaces: 4
- Parking features: Attached Garage, Private Drive Double Wide
- Attached garage spaces: 2
- Uncovered spaces: 2
Features
- Stories: 1
- Has view: Yes
- View description: Lake, Panoramic, Skyline
- Has water view: Yes
- Water view: Lake
- Waterfront features: Lake, Direct Waterfront, North, Water Access Deeded, Lake/Pond
- Body of water: Lake Ontario
- Frontage type: North
- Frontage length: 44.00
Lot
- Size: 7,040 Square Feet
- Dimensions: 44 x 160
- Features: Urban, Irregular Lot, Beach, Near Golf Course, Highway Access, Major Highway, Marina, Park, School Bus Route, Schools, Shopping Nearby
Details
- Parcel number: 186400019
- Zoning: R2-66
Construction
Type & style
- Home type: Condo
- Architectural style: Bungalow
- Property subtype: Single Family Residence, Residential, Condominium
Materials
- Brick, Stone, Other
- Foundation: Poured Concrete
- Roof: Asphalt Shing
Condition
- New Construction
- New construction: No
Utilities & green energy
- Sewer: Sewer (Municipal)
- Water: Municipal
Community & HOA
HOA
- Has HOA: Yes
- Amenities included: None
- HOA fee: C$95 monthly
Location
- Region: Hamilton
Financial & listing details
- Price per square foot: C$1,091/sqft
- Annual tax amount: C$1
- Date on market: 1/14/2026
- Inclusions: None
Deanna Bodden, Salesperson
Deanna Bodden, Salesperson
By pressing Contact Agent, you agree that the real estate professional identified above may call/text you about your search, which may involve use of automated means and pre-recorded/artificial voices. You don't need to consent as a condition of buying any property, goods, or services. Message/data rates may apply. You also agree to our Terms of Use. Zillow does not endorse any real estate professionals. We may share information about your recent and future site activity with your agent to help them understand what you're looking for in a home.
Price history
| Date | Event | Price |
|---|---|---|
| 1/14/2026 | Listed for sale | C$3,100,000C$1,091/sqft |
Source:  TRREB #X12696554 Report a problem TRREB #X12696554 Report a problem | ||
Public tax history
Tax history is unavailable.
Climate risks
Neighborhood: Trilium
Nearby schools
GreatSchools rating
No schools nearby
We couldn't find any schools near this home.
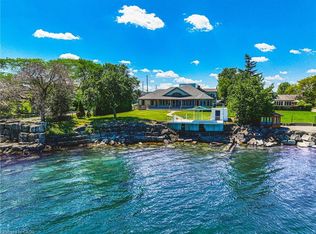
- C$3,200,0004 bd3 ba3k sqft511 Glover Rd, Hamilton, ON L8E5C6For Sale
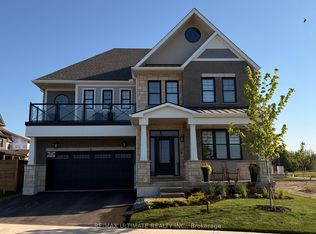
- C$1,599,0005 bd4 ba-- sqft100 Watershore Dr #6, Hamilton, ON L8E0C1For Sale
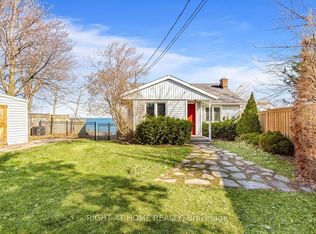
- C$4,2503 bd1 ba-- sqft18 1/2 Lakeshore Dr, Hamilton, ON L8E5C6For Rent
- C$---- bd-- ba-- sqft20 Lakeshore Dr, Stoney Creek, ON L8E5C7Off Market
- C$---- bd-- ba-- sqft100 Watershore Dr, Hamilton, ON L8E0C1Off Market
- C$---- bd-- ba-- sqft142 Watercrest Dr, Hamilton, ON L8E5C7Off Market
- C$1,200,0004 bd4 ba2.5k sqft60 Springbreeze Hts, Hamilton, ON L8E0B3Sold
- C$999,9995 bd10 ba-- sqft15 Willowbanks Ter, Hamilton, ON L8E0C2For Sale
Similar homes
- C$3,200,0004 bd3 ba3k sqft511 Glover Rd, Hamilton, ON L8E 5C6For SaleMLS ID #40840961, Paul Joseph Megna, Broker, RE/MAX Escarpment Realty Inc.. ITSO
- C$3,200,0003 bd3 ba2.3k sqft97 Lakeview Dr, Hamilton, ON L8E 5A6For Sale
 MLS ID #40832638, Rick Jensen, Broker, Royal LePage Burloak Real Estate Services. ITSO
 - C$2,950,0005 bd5 ba1.9k sqft711 Beach Blvd, Hamilton, ON L8H 6Y5For Sale
 MLS ID #40849490, Jake Nicolle, Salesperson, REAL BROKER ONTARIO LTD BROKERAGE 1800R. ITSO
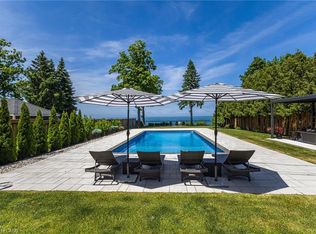
 - C$3,599,9004 bd4 ba4k sqft7 Campview Rd, Hamilton, ON L8E 5E2For Sale
 MLS ID #40826126, Rick Jensen, Broker, Royal LePage Burloak Real Estate Services. ITSO
 - C$2,288,8883 bd3 ba3.3k sqft274 Mountain Brow Blvd, Hamilton, ON L8T 1A6For SaleMLS ID #40844756, Sarit Zalter, Salesperson, RE/MAX Escarpment Realty Inc.. ITSO
- C$1,999,9993 bd4 ba3.2k sqft504 Winona Rd, Stoney Creek, ON L8E 5E5For SaleMLS ID #40843621, Craig Maclean, Salesperson, Chestnut Park Real Estate Ltd.. ITSO
- C$1,999,9993 bd3 ba3k sqftBal Harbour, Stoney Creek, ON L8E 6G4For SaleMLS ID #40847081, Nishqa Pereira, Salesperson, ROYAL LEPAGE SIGNATURE REALTY. ITSO
- C$2,888,0004 bd5 ba2.7k sqft4274 State Highway 56, Binbrook, ON L0R 1C0For SaleMLS ID #40833720, Stefanie Di Francesco, Salesperson, RE/MAX Escarpment Realty Inc.. ITSO
- C$2,250,0004 bd4 ba3.2k sqft295 Allen Rd, Grimsby, ON L3M 4E7New ConstructionMLS ID #40849590, Lisa Lanoue, Broker, RE/MAX Aboutowne Realty Corp.. ITSO
- C$2,900,0006 bd2 ba1.7k sqft478 Glancaster Rd, Hamilton, ON L0R 1W0For SaleMLS ID #40838983, Maria Rocha, Salesperson, Coldwell Banker Community Professionals. ITSO
- C$2,959,0004 bd5 ba2.6k sqft720 Mountain Brow Rd W, Burlington, ON L7P 4X8For SaleMLS ID #40828667, Michael Brejnik, Salesperson, Royal LePage Burloak Real Estate Services. ITSO
- C$2,449,9993 bd5 ba3.4k sqft207 Beach Blvd, Hamilton, ON L8H 6V8For SaleMLS ID #40820962, Rob Golfi, Salesperson, RE/MAX Escarpment Golfi Realty Inc.. ITSO
- C$2,358,5006 bd3 ba2.6k sqft573 Beach Blvd, Hamilton, ON L8H 6X8For SaleMLS ID #40833089, Rachel Halcovitch, Broker, Keller Williams Edge Realty. ITSO
- C$2,699,0006 bd6 ba3.6k sqft68 Mountain Brow Blvd, Hamilton, ON L8T 1A4For SaleMLS ID #40819553, Ruth Lewis, Salesperson, Realty Network. ITSO
- C$3,290,0006 bd6 ba3.4k sqft3083 Lakeshore Rd, Burlington, ON L7N 1A3For SaleMLS ID #40827007, Nicholas Kazan, Broker, RE/MAX Escarpment Realty Inc.. ITSO
- C$2,948,0004 bd4 ba3.1k sqft540 Weir Ave, Oakville, ON L6L 4X4For SaleMLS ID #40847720, Ruben Furtado, Salesperson, Rock Star Real Estate Inc.. ITSO
- C$2,999,9004 bd5 ba3.2k sqft234 Brookfield Ave, Burlington, ON L7N 1T8For SaleMLS ID #40810448, Michael Brejnik, Salesperson, Royal LePage Burloak Real Estate Services. ITSO
- C$3,295,0005 bd5 ba3.3k sqft487 Orchard Dr, Oakville, ON L6K 1N9For SaleMLS ID #40843227, Brad Miller, Broker, Century 21 Miller Real Estate Ltd.. ITSO
- C$2,850,0004 bd4 ba3.2k sqft727 King Rd, Burlington, ON L7T 3K5For SaleMLS ID #40840815, Vickie Cooper, Salesperson, RE/MAX Escarpment Realty Inc.. ITSO
- C$2,949,9005 bd5 ba4k sqft211 Tollgate Dr, Hamilton, ON L9G 5C8For SaleMLS ID #40833060, Dan Caco, Salesperson, RE/MAX Real Estate Centre Inc.. ITSO
