Straight from the pages of a design magazine, this beautifully renovated, on-trend home offers more than 4,500 sq. ft. of thoughtfully designed living space. Tucked away on a quiet cul-de-sac in prestigious Southwest Oakville, it's just steps from Appleby College and the shores of Lake Ontario. The property is professionally landscaped by award-winning Gildermans, creating a stunning setting that perfectly complements this exceptional home. Designed for both everyday living and effortless entertaining, the main floor features a spacious formal dining room and a warm, inviting family room with a wood-burning fireplace. The stunning chef's kitchen is a true showpiece, featuring a Wolf induction cooktop, two double wall ovens, Sub-Zero refrigerator, two Miele dishwashers, two Marvel wine and beverage refrigerators, quartz countertops, and an impressive 9-foot island. The kitchen flows seamlessly into the family room, creating the perfect setting for gathering with family and friends. Upstairs, the luxurious primary suite serves as a private retreat, complete with a spa-inspired five-piece ensuite, walk-in closet, and an expansive terrace-ideal for enjoying your morning coffee or unwinding in the evening sun. This level also includes a generously sized second bedroom with its own ensuite, two additional bedrooms, a home office, a full bathroom, and a brand-new full laundry room for ultimate convenience. The finished lower level offers exceptional additional living space with a large recreation room, a second laundry room featuring a Miele washer and dryer, and a three-piece bathroom. Step outside to your own private backyard oasis, where a sparkling saltwater pool and beautifully landscaped gardens create the perfect escape. This exceptional home combines luxury, comfort, thoughtful design, and an unbeatable location--an opportunity not to be missed.
For sale
C$2,999,000
105 Whittington Pl, Oakville, ON L6K 3W1
4beds
3,214sqft
Single Family Residence, Residential
Built in 1947
10,725 Square Feet Lot
$-- Zestimate®
C$933/sqft
C$-- HOA
What's special
Beautifully renovatedThoughtfully designed living spaceQuiet cul-de-sacStunning settingSpacious formal dining roomWarm inviting family roomWood-burning fireplace
- 16 hours |
- 14 |
- 0 |
Zillow last checked:
Listing updated:
Listed by:
Alex Irish, Salesperson,
RE/MAX Escarpment Realty Inc.,
Matthew Regan, Salesperson,
RE/MAX Escarpment Realty Inc.
Source: ITSO,MLS®#: 40852645Originating MLS®#: Cornerstone Association of REALTORS®
Facts & features
Interior
Bedrooms & bathrooms
- Bedrooms: 4
- Bathrooms: 6
- Full bathrooms: 4
- 1/2 bathrooms: 2
- Main level bathrooms: 2
Kitchen
- Level: Main
Heating
- Natural Gas, Radiant
Cooling
- Central Air
Appliances
- Laundry: In-Suite
Features
- Auto Garage Door Remote(s), Built-In Appliances, Other
- Basement: Full,Finished
- Has fireplace: Yes
- Fireplace features: Wood Burning
Interior area
- Total structure area: 4,832
- Total interior livable area: 3,214 sqft
- Finished area above ground: 3,214
- Finished area below ground: 1,618
Video & virtual tour
Property
Parking
- Total spaces: 8
- Parking features: Attached Garage, Asphalt, Inside Entrance, Private Drive Single Wide, Private Drive Double Wide
- Attached garage spaces: 2
- Uncovered spaces: 6
Features
- Stories: 2
- Has private pool: Yes
- Pool features: In Ground
- Frontage type: East
- Frontage length: 98.10
Lot
- Size: 10,725 Square Feet
- Dimensions: 98.1 x 109.33
- Features: Urban, Irregular Lot, Cul-De-Sac, Library, Schools
Details
- Parcel number: 248360126
- Zoning: RL2-0
Construction
Type & style
- Home type: SingleFamily
- Property subtype: Single Family Residence, Residential
Materials
- Wood Siding
- Foundation: Concrete Block
- Roof: Asphalt Shing
Condition
- 51-99 Years
- New construction: No
- Year built: 1947
Utilities & green energy
- Sewer: Sewer (Municipal)
- Water: Municipal
Community & HOA
Location
- Region: Oakville
Financial & listing details
- Price per square foot: C$933/sqft
- Annual tax amount: C$10,542
- Date on market: 8/17/2026
- Inclusions: Other, 2 Miele Dishwashers, 2 Wolf Wall Ovens, Wolf 5 Burner Induction Cooktop, B/I Microwave, Sub Zero Fridge, 2 B/I Wine Fridge, Washer, Dryer, All Electric Light Fixtures, Garage Door Opener And Remotes, All Bathroom Mirrors, All Window Coverings, Window Screens, Closet Organizers And Tv Mounts, All Existing Pool Equipment.
- Exclusions: None
Price history
| Date | Event | Price |
|---|---|---|
| 8/17/2026 | Listed for sale | C$2,999,000C$933/sqft |
Source:  TRREB #W13684180 Report a problem TRREB #W13684180 Report a problem | ||
Public tax history
Tax history is unavailable.
Climate risks
Neighborhood: Old Oakville
Nearby schools
GreatSchools rating
No schools nearby
We couldn't find any schools near this home.
- C$2,599,9995 bd4 ba3.1k sqft104 Whittington Pl, Oakville, ON L6K3V9For Sale

- C$---- bd-- ba-- sqft144 Sparling Ct, Oakville, ON L6K2J7Off Market
- C$4,350,0004 bd6 ba-- sqft489 Lakeshore Rd W, Oakville, ON L6K1G4For Sale
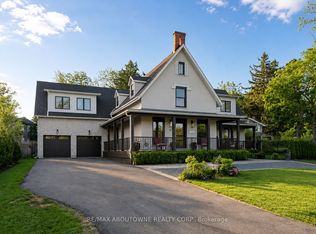
- C$6,5004 bd4 ba-- sqft145 Suffolk Ave, Oakville, ON L6K2L5For Rent

- C$3,649,0005 bd5 ba3.2k sqft540 Patricia Dr, Oakville, ON L6K1M2New Construction
- C$--3 bd3 ba-- sqft197 Glen Oak Dr, Oakville, ON L6K2J3Off Market
- C$2,239,0005 bd5 ba-- sqft179 Shanley Ter, Oakville, ON L6K2H7For Sale
- C$---- bd-- ba-- sqft263 Westdale Rd, Oakville, ON L6L4Z7Off Market
Similar homes
- C$2,849,0004 bd4 ba3.1k sqft1387 Willowdown Rd, Oakville, ON L6L 1X2For Sale
 MLS ID #40855672, Rina Di Risio, Salesperson, Royal LePage Real Estate Services Ltd.. ITSO
 - C$2,950,0004 bd5 ba4k sqft324 Oakridge Ct, Oakville, ON L6H 5T9For Sale
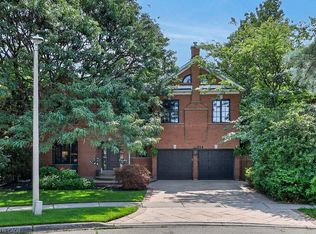 MLS ID #40855885, Christopher Invidiata, Salesperson, RE/MAX Aboutowne Realty Corp.. ITSO
 - C$2,599,9995 bd4 ba3.1k sqft104 Whittington Pl, Oakville, ON L6K 3V9For SaleMLS ID #40845570, Alex Irish, Salesperson, RE/MAX Escarpment Realty Inc.. ITSO
- C$3,258,0005 bd7 ba3.4k sqft436 Willis Dr, Oakville, ON L6L 4V5For Sale
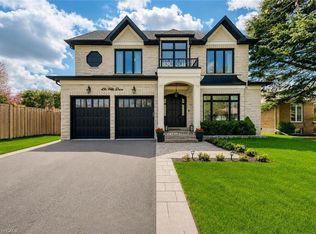 MLS ID #40853404, Betsy Wang, Broker, RE/MAX Escarpment Realty Inc.. ITSO
 - C$3,199,9005 bd5 ba3.5k sqft1077 Bridge Rd, Oakville, ON L6L 2B6For SaleMLS ID #40850482, Carlos Clavero Pinto, Salesperson, RE/MAX Escarpment Realty Inc.. ITSO
- C$2,610,0004 bd4 ba2.9k sqft145 Wolfdale Ave, Oakville, ON L6L 4R9For SaleMLS ID #40830760, Rayo Irani, Broker, RE/MAX Aboutowne Realty Corp.. ITSO
- C$2,999,0005 bd3 ba3.2k sqft332 Palmer Ave, Oakville, ON L6J 1T3For SaleMLS ID #40837389, Alex Irish, Salesperson, RE/MAX Escarpment Realty Inc.. ITSO
- C$3,295,0005 bd5 ba3.3k sqft487 Orchard Dr, Oakville, ON L6K 1N9For SaleMLS ID #40843227, Brad Miller, Broker, Century 21 Miller Real Estate Ltd.. ITSO
- C$3,750,0005 bd4 ba3.3k sqft2076 Glenforest Cres, Oakville, ON L6J 2G4For SaleMLS ID #40855646, Peter He, Broker, RE/MAX Hallmark Realty Ltd. ITSO
- C$3,199,0006 bd6 ba3.8k sqft564 Stonecliffe Rd, Oakville, ON L6L 4N9For SaleMLS ID #40855110, Rina Di Risio, Salesperson, Royal LePage Real Estate Services Ltd.. ITSO
- C$2,797,0005 bd5 ba3.4k sqft125 Paliser Ct, Oakville, ON L6K 2H1For SaleMLS ID #40838964, Rina Di Risio, Salesperson, Royal LePage Real Estate Services Ltd.. ITSO
- C$3,788,0005 bd5 ba4.2k sqft411 Wedgewood Dr, Oakville, ON L6J 4S3For SaleMLS ID #40856024, Alex Irish, Salesperson, RE/MAX Escarpment Realty Inc.. ITSO
- C$2,399,0004 bd4 ba2.4k sqft489 Rebecca St, Oakville, ON L6K 1K8For SaleMLS ID #40843543, James Neil, Salesperson, RE/MAX Aboutowne Realty Corp.. ITSO
- C$2,799,0004 bd3 ba3k sqft150 Cairncroft Rd, Oakville, ON L6J 4L9For SaleMLS ID #40837779, Matthew Prior, Salesperson, RE/MAX Aboutowne Realty Corp.. ITSO
- C$2,799,0005 bd6 ba4.2k sqft390 Seaton Dr, Oakville, ON L6L 3Y2For SaleMLS ID #40828660, Christopher Invidiata, Salesperson, RE/MAX Aboutowne Realty Corp.. ITSO
- C$3,150,0004 bd3 ba2.5k sqft1268 Hillhurst Rd, Oakville, ON L6J 1X4For SaleMLS ID #40814894, Christopher Invidiata, Salesperson, RE/MAX Aboutowne Realty Corp.. ITSO
- C$3,125,0005 bd4 ba2.1k sqft2073 Deramore Dr, Oakville, ON L6J 2P7For SaleMLS ID #40853020, Alex Irish, Salesperson, RE/MAX Escarpment Realty Inc.. ITSO
- C$3,099,0004 bd4 ba2.3k sqft10 Maple Grove Dr #14, Oakville, ON L6J 0E1For SaleMLS ID #40855338, Peter He, Broker, RE/MAX Hallmark Realty Ltd. ITSO
- C$3,265,0004 bd3 ba1.6k sqft201 Trelawn Ave, Oakville, ON L6J 4R3For SaleMLS ID #40851384, Taylor Brimley, Broker, The Agency. ITSO
- C$3,250,0005 bd3 ba2.3k sqft200 William St, Oakville, ON L6J 1C7For SaleMLS ID #W10403987, Royal LePage Real Estate Services Ltd., Brokerage. TRREB
