Situated in highly coveted South East Oakville, this custom-built 4,200 square foot masterpiece offers luxury living in an elite location close to the very best public and private schools Halton has to offer. Designed for grand entertaining and effortless family life, the home opens with a soaring great room featuring dramatic high ceilings and abundant natural light. The main floor centers around a chef-inspired open-concept kitchen and breakfast area that seamlessly connects to a functional butler's pantry for easy hosting. A massive combined living and dining room space sets the stage for formal gatherings, while a private main-floor office provides a quiet retreat for remote work. The upper level delivers spacious accommodations tailored for comfort. The massive primary suite acts as a private sanctuary, featuring a sprawling walk-in closet and a spa-like 5-piece ensuite bath. The second bedroom offers its own double closet and a private 3-piece ensuite. Completing the upper floor, two additional oversized bedrooms share a beautifully finished 5-piece dual-vanity ensuite. Step outside into an exceptional backyard oasis framed by mature trees for complete privacy. The expansive grounds feature a spacious back deck for outdoor dining and an award-winning saltwater pool complete with two cascading rock waterfalls. Downstairs, the large and bright finished basement provides a fantastic secondary living zone. Centered around a cozy fireplace, this flexible area is ideal for recreation, complimented by a private 5th bedroom perfect for guests, teens, or an in-law suite. Combining custom architecture, resort-style amenities,
For sale
C$3,788,000
411 Wedgewood Dr, Oakville, ON L6J 4S3
5beds
4,252sqft
Single Family Residence, Residential
Built in ----
0.26 Acres Lot
$-- Zestimate®
C$891/sqft
C$-- HOA
What's special
Abundant natural lightChef-inspired open-concept kitchenBreakfast areaPrivate main-floor officeSprawling walk-in closetTwo additional oversized bedrooms
- 23 hours |
- 15 |
- 0 |
Zillow last checked:
Listing updated:
Listed by:
Matthew Regan, Salesperson,
RE/MAX Escarpment Realty Inc.,
Alex Irish, Salesperson,
RE/MAX Escarpment Realty Inc.
Source: ITSO,MLS®#: 40856024Originating MLS®#: Cornerstone Association of REALTORS®
Facts & features
Interior
Bedrooms & bathrooms
- Bedrooms: 5
- Bathrooms: 5
- Full bathrooms: 3
- 1/2 bathrooms: 2
- Main level bathrooms: 1
Other
- Level: Upper
Bedroom
- Level: Upper
Bedroom
- Level: Upper
Bedroom
- Level: Upper
Bedroom
- Level: Lower
Bathroom
- Features: 2-Piece
- Level: Main
Bathroom
- Features: 5+ Piece
- Level: Upper
Bathroom
- Features: 5+ Piece
- Level: Upper
Bathroom
- Features: 3-Piece
- Level: Upper
Bathroom
- Features: 2-Piece
- Level: Lower
Breakfast room
- Level: Main
Dining room
- Level: Main
Family room
- Level: Main
Great room
- Level: Main
Kitchen
- Level: Main
Living room
- Level: Main
Mud room
- Level: Main
Office
- Level: Main
Recreation room
- Level: Lower
Utility room
- Level: Lower
Heating
- Forced Air, Natural Gas, Radiant Floor
Cooling
- Central Air
Appliances
- Included: Oven, Water Heater
Features
- Auto Garage Door Remote(s), Built-In Appliances, Central Vacuum
- Basement: Full,Partially Finished
- Has fireplace: No
Interior area
- Total structure area: 4,252
- Total interior livable area: 4,252 sqft
- Finished area above ground: 4,252
Property
Parking
- Total spaces: 8
- Parking features: Attached Garage, Private Drive Double Wide
- Attached garage spaces: 2
- Uncovered spaces: 6
Features
- Stories: 2
- Frontage type: East
- Frontage length: 76.00
Lot
- Size: 0.26 Acres
- Dimensions: 76 x 151
- Features: Urban, City Lot, Rec./Community Centre, Schools
Details
- Parcel number: 247940034
- Zoning: RL2-0
Construction
Type & style
- Home type: SingleFamily
- Property subtype: Single Family Residence, Residential
Materials
- Stone, Stucco
- Roof: Asphalt Shing, Membrane
Condition
- 16-30 Years
- New construction: No
Utilities & green energy
- Sewer: Sewer (Municipal)
- Water: Municipal
Community & HOA
Location
- Region: Oakville
Financial & listing details
- Price per square foot: C$891/sqft
- Annual tax amount: C$20,457
- Date on market: 8/15/2026
- Inclusions: Other, Thermador 6 Burner Cooktop With Griddle, Built-In Wall Ovens, Sub-Zero Integrated Refrigerator, Built-In Dishwasher, Miele Washer And Dryer Set, Lennox Furnace 2022, Basement Radiant Heat System, Hvac System, Pool And Pool Related Equipment
Price history
| Date | Event | Price |
|---|---|---|
| 8/15/2026 | Listed for sale | C$3,788,000C$891/sqft |
Source:  TRREB #W13678754 Report a problem TRREB #W13678754 Report a problem | ||
Public tax history
Tax history is unavailable.
Climate risks
Neighborhood: Eastlake
Nearby schools
GreatSchools rating
No schools nearby
We couldn't find any schools near this home.
Schools provided by the listing agent
- High: Oakville-Trafalgar
Source: ITSO. This data may not be complete. We recommend contacting the local school district to confirm school assignments for this home.
- C$--4 bd5 ba-- sqft1459 Durham St, Oakville, ON L6J2P4Off Market
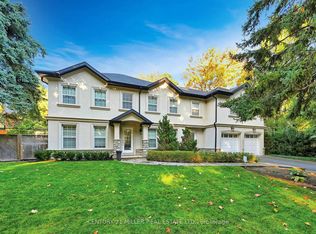
- C$3,898,0005 bd5 ba4k sqft376 Wedgewood Dr, Oakville, ON L6J4S1For Sale

- C$5,490,0006 bd8 ba-- sqft1477 Duncan Rd, Oakville, ON L6J2R5For Sale
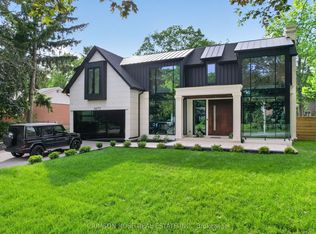
- C$3,099,0005 bd3 ba-- sqft1485 Duncan Rd, Oakville, ON L6J2R5For Sale

- C$5,966,8006 bd6 ba-- sqft1389 Weaver Ave, Oakville, ON L6J2L6For Sale
- C$18,5006 bd7 ba-- sqft1362 Devon Rd, Oakville, ON L6J2M1For Rent
- C$3,788,0005 bd6 ba-- sqft1479 Briarwood Cres, Oakville, ON L6J2S8For Sale
- C$1,650,0004 bd2 ba-- sqft1405 Constance Dr, Oakville, ON L6J2T8For Sale
Similar homes
- C$3,750,0005 bd4 ba3.3k sqft2076 Glenforest Cres, Oakville, ON L6J 2G4For Sale
 MLS ID #40855646, Peter He, Broker, RE/MAX Hallmark Realty Ltd. ITSO
 - C$3,898,0005 bd5 ba4k sqft376 Wedgewood Dr, Oakville, ON L6J 4S1For SaleMLS ID #40846700, Brad Miller, Broker, Century 21 Miller Real Estate Ltd.. ITSO
- C$3,739,0005 bd6 ba4.4k sqft1508 Oakhill Dr, Oakville, ON L6J 1Y5For Sale
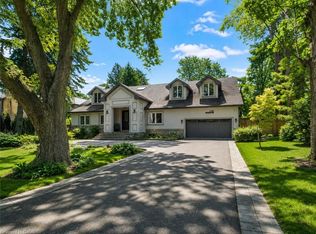 MLS ID #40839869, Peter He, Broker, RE/MAX Hallmark Realty Ltd. ITSO
 - C$3,890,0004 bd5 ba3.4k sqft153 Cairncroft Rd, Oakville, ON L6J 4L8For Sale
 MLS ID #40844841, Peter He, Broker, RE/MAX Hallmark Realty Ltd. ITSO
 - C$4,689,0008 bd9 ba3.9k sqft319 Beechfield Rd, Oakville, ON L6J 5H9For SaleMLS ID #40855385, Matthew Regan, Salesperson, RE/MAX Escarpment Realty Inc.. ITSO
- C$3,125,0005 bd4 ba2.1k sqft2073 Deramore Dr, Oakville, ON L6J 2P7For SaleMLS ID #40853020, Alex Irish, Salesperson, RE/MAX Escarpment Realty Inc.. ITSO
- C$3,499,0004 bd5 ba3.6k sqft2104 Devon Rd, Oakville, ON L6J 2N2For SaleMLS ID #40839973, Betsy Wang, Broker, RE/MAX Escarpment Realty Inc.. ITSO
- C$3,899,0003 bd3 ba2.9k sqft230 Morrison Rd, Oakville, ON L6J 4J4For SaleMLS ID #40846419, Kim Mackay, Salesperson, RE/MAX Escarpment Realty Inc.. ITSO
- C$3,750,0006 bd6 ba3.8k sqft5316 Drenkelly Ct, Mississauga, ON L5M 2H4For SaleMLS ID #40855149, Brad Miller, Broker, Century 21 Miller Real Estate Ltd.. ITSO
- C$3,949,0004 bd5 ba3.6k sqft287 Macdonald Rd, Oakville, ON L6J 2A6For SaleMLS ID #40851190, Alex Irish, Salesperson, RE/MAX Escarpment Realty Inc.. ITSO
- C$3,499,9993 bd3 ba2.5k sqft1296 Cumnock Cres, Oakville, ON L6J 2N7For SaleMLS ID #40804365, Brad Miller, Broker, Century 21 Miller Real Estate Ltd.. ITSO
- C$2,950,0004 bd5 ba4k sqft324 Oakridge Ct, Oakville, ON L6H 5T9For SaleMLS ID #40855885, Christopher Invidiata, Salesperson, RE/MAX Aboutowne Realty Corp.. ITSO
- C$3,358,0006 bd6 ba3.8k sqft197 Polly Dr, Oakville, ON L6M 5K2For SaleMLS ID #40853392, Christopher Invidiata, Salesperson, RE/MAX Aboutowne Realty Corp.. ITSO
- C$3,199,0006 bd6 ba3.8k sqft564 Stonecliffe Rd, Oakville, ON L6L 4N9For SaleMLS ID #40855110, Rina Di Risio, Salesperson, Royal LePage Real Estate Services Ltd.. ITSO
- C$3,790,0004 bd4 ba2.6k sqft338 Macdonald Rd, Oakville, ON L6J 2A6For SaleMLS ID #40802920, Brad Miller, Broker, Century 21 Miller Real Estate Ltd.. ITSO
- C$3,299,0003 bd4 ba3.1k sqft1168 Carey Rd, Oakville, ON L6J 2E4For SaleMLS ID #40830519, Alex Irish, Salesperson, RE/MAX Escarpment Realty Inc.. ITSO
- C$3,750,0005 bd4 ba4k sqft670 Meadow Wood Rd, Mississauga, ON L5J 2S6For SaleMLS ID #40842976, Rita Asadorian, Broker, SUTTON GROUP QUANTUM REALTY INC. ITSO
- C$3,498,0006 bd5 ba3.1k sqft20 Arkendo Dr, Oakville, ON L6J 5T9For SaleMLS ID #40801717, Christopher Invidiata, Salesperson, RE/MAX Aboutowne Realty Corp.. ITSO
- C$2,199,0004 bd3 ba2.1k sqft485 Coleen Dr, Oakville, ON L6J 6A4For SaleMLS ID #40854224, Joette Fielding, Broker, RE/MAX Aboutowne Realty Corp.. ITSO
- C$3,099,0004 bd4 ba2.3k sqft10 Maple Grove Dr #14, Oakville, ON L6J 0E1For SaleMLS ID #40855338, Peter He, Broker, RE/MAX Hallmark Realty Ltd. ITSO
