A French Château Estate build 2016, newly renovated magnificent 112' x 137.01' ravine facing LOT in Oakville's best neighborhood, this 7,012 sq ft stands as a testament to timeless architecture and generational living. Could be 6 bedrooms and 6 bathrooms, this residence offers both palatial scale and intimate family spaces, complete with a 3-car garage and a grand driveway accommodating 9 vehicles - creating a private motor court worthy of this exceptional property. Architectural Distinction & Estate Grounds Inspired Design: From the Owen Sound ledge stone facade to the meticulously crafted interior details, every element reflects authentic French architecture Parking Prestige: Beyond the 3-car garage, the estate's expansive driveway provides formal parking for over 9 vehicles, perfectly accommodating grand entertaining and family gatherings Protected Privacy: Nestled on a ravine-lined cul-de-sac with only three neighboring homes, ensuring perpetual tranquility and exclusivity Refined Interiors for Gracious Living Grand Entertaining Spaces: Soaring 10-foot ceilings and an open, flowing layout ideal for both intimate family moments and lavish gatherings Culinary Excellence: A Misani-designed chef's kitchen featuring Wolf and Sub-Zero appliances, serving as the heart of this family estate Private Sanctuaries: Four second-floor ensuite bedrooms offering serene retreats with captivating ravine views Exceptional Amenities: Professional home theatre, sophisticated wet bar, cool gym and saltwater pool with waterfalls create an unparalleled living experience A Lasting STORY. This is more than a residence - it's a heritage property where every detail has been carefully considered for multigenerational enjoyment. From its commanding presence to its thoughtful layout and exceptional grounds, this French château represents a rare opportunity to own a piece of Oakville's finest. DO refer to attachments for FEATURES LIST DOC!!
For sale
C$5,966,800
1389 Weaver Ave, Oakville, ON L6J 2L6
6beds
6baths
Single Family Residence
Built in ----
0.35 Acres Lot
$-- Zestimate®
C$--/sqft
C$-- HOA
What's special
Newly renovatedPrivate motor courtOpen flowing layoutWolf and sub-zero appliancesFour second-floor ensuite bedroomsCaptivating ravine viewsProfessional home theatre
- 73 days |
- 48 |
- 4 |
Zillow last checked:
Listing updated:
Listed by:
CENTURY 21 MYPRO REALTY
Source: TRREB,MLS®#: W13168784 Originating MLS®#: Toronto Regional Real Estate Board
Originating MLS®#: Toronto Regional Real Estate BoardFacts & features
Interior
Bedrooms & bathrooms
- Bedrooms: 6
- Bathrooms: 6
Primary bedroom
- Description: Primary Bedroom
- Level: Second
- Area: 34.74 Square Meters
- Area source: Other
- Dimensions: 6.27 x 5.54
Bedroom 2
- Description: Bedroom 2
- Level: Second
- Area: 26.99 Square Meters
- Area source: Other
- Dimensions: 5.18 x 5.21
Bedroom 3
- Description: Bedroom 3
- Level: Second
- Area: 20.09 Square Meters
- Area source: Other
- Dimensions: 4.65 x 4.32
Bedroom 4
- Description: Bedroom 4
- Level: Second
- Area: 22.16 Square Meters
- Area source: Other
- Dimensions: 5.13 x 4.32
Bedroom 5
- Level: Lower
- Dimensions: 7.16 x 7.75
Breakfast
- Description: Breakfast
- Level: Main
- Area: 14.5 Square Meters
- Area source: Other
- Dimensions: 4.29 x 3.38
Dining room
- Description: Dining Room
- Level: Main
- Area: 20.84 Square Meters
- Area source: Other
- Dimensions: 4.88 x 4.27
Exercise room
- Description: Exercise Room
- Level: Lower
- Area: 20.97 Square Meters
- Area source: Other
- Dimensions: 4.01 x 5.23
Family room
- Description: Media Room
- Level: Lower
- Area: 55.49 Square Meters
- Area source: Other
- Dimensions: 7.16 x 7.75
Family room
- Description: Family Room
- Level: Main
- Area: 32.5 Square Meters
- Area source: Other
- Dimensions: 6.12 x 5.31
Kitchen
- Description: Kitchen
- Level: Main
- Area: 30.74 Square Meters
- Area source: Other
- Dimensions: 5.79 x 5.31
Living room
- Description: Living Room
- Level: Main
- Area: 15.84 Square Meters
- Area source: Other
- Dimensions: 4.27 x 3.71
Media room
- Level: Lower
- Dimensions: 4.03 x 3.45
Office
- Description: Office
- Level: Main
- Area: 15.07 Square Meters
- Area source: Other
- Dimensions: 4.27 x 3.53
Heating
- Forced Air, Gas
Cooling
- Central Air
Features
- Central Vacuum
- Basement: Finished,Full
- Has fireplace: Yes
Interior area
- Living area range: 5000 + null
Video & virtual tour
Property
Parking
- Total spaces: 9
- Parking features: Private
- Has attached garage: Yes
Features
- Stories: 2
- Exterior features: Landscaped
- Has private pool: Yes
- Pool features: In Ground
- Has view: Yes
- View description: Forest, Trees/Woods, Creek/Stream
- Has water view: Yes
- Water view: Creek/Stream
- Waterfront features: Lake
- Body of water: Lake Ontario
Lot
- Size: 0.35 Acres
- Features: Cul de Sac/Dead End, Fenced Yard, Park
- Topography: Wooded/Treed
Details
- Parcel number: 247970016
Construction
Type & style
- Home type: SingleFamily
- Property subtype: Single Family Residence
Materials
- Stone, Stucco (Plaster)
- Foundation: Poured Concrete
- Roof: Asphalt Shingle
Utilities & green energy
- Sewer: Sewer
Community & HOA
Location
- Region: Oakville
Financial & listing details
- Annual tax amount: C$26,825
- Date on market: 5/25/2026
C
CENTURY 21 MYPRO REALTY
By pressing Contact Agent, you agree that the real estate professional identified above may call/text you about your search, which may involve use of automated means and pre-recorded/artificial voices. You don't need to consent as a condition of buying any property, goods, or services. Message/data rates may apply. You also agree to our Terms of Use. Zillow does not endorse any real estate professionals. We may share information about your recent and future site activity with your agent to help them understand what you're looking for in a home.
Price history
Price history is unavailable.
Public tax history
Tax history is unavailable.
Climate risks
Neighborhood: Eastlake
Nearby schools
GreatSchools rating
No schools nearby
We couldn't find any schools near this home.
- C$18,5006 bd7 ba-- sqft1362 Devon Rd, Oakville, ON L6J2M1For Rent

- C$3,898,0005 bd5 ba4k sqft376 Wedgewood Dr, Oakville, ON L6J4S1For Sale

- C$7,0004 bd4 ba-- sqft312 Dalewood Dr, Oakville, ON L6J4P5For Rent

- C$--4 bd5 ba-- sqft1459 Durham St, Oakville, ON L6J2P4Off Market
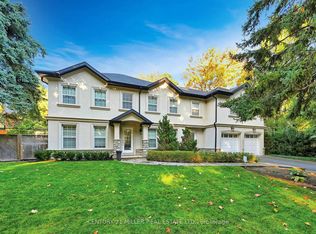
- C$3,490,0004 bd5 ba-- sqft452 Avon Cres, Oakville, ON L6J2T3For Sale
- C$3,399,0004 bd5 ba-- sqft1310 Duncan Rd, Oakville, ON L6J2P8For Sale
- C$--3 bd2 ba-- sqft262 Alscot Cres, Oakville, ON L6J4R4Off Market
- C$--3 bd2 ba-- sqft257 Wedgewood Dr, Oakville, ON L6J4R6Off Market
Similar homes
- C$6,399,9986 bd8 ba-- sqft231 Wedgewood Dr, Oakville, ON L6J 4R6For Sale
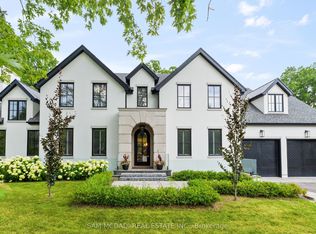 MLS ID #W13556804, SAM MCDADI REAL ESTATE INC.. TRREB
 - C$5,888,0005 bd6 ba-- sqft393 Maple Grove Dr, Oakville, ON L6J 4V8New Construction
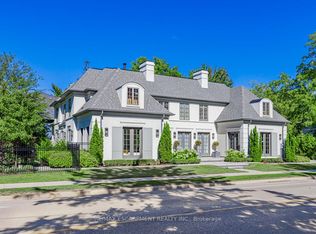 MLS ID #W13533014, RE/MAX ESCARPMENT REALTY INC.. TRREB
 - C$7,998,0005 bd6 ba-- sqft1472 Oakhill Dr, Oakville, ON L6J 1Y5For Sale
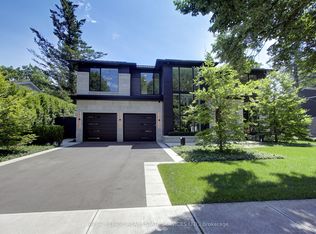 MLS ID #W13643716, ROYAL LEPAGE REAL ESTATE SERVICES LTD.. TRREB
 - C$5,199,0006 bd7 ba-- sqft217 Eastcourt Rd, Oakville, ON L6J 4Y5For Sale
 MLS ID #W13131636, SUTTON GROUP - SUMMIT REALTY INC.. TRREB
 - C$6,295,0005 bd6 ba-- sqft240 Poplar Dr, Oakville, ON L6J 4C8For SaleMLS ID #W13471308, FOREST HILL REAL ESTATE INC.. TRREB
- C$3,399,0004 bd5 ba-- sqft1310 Duncan Rd, Oakville, ON L6J 2P8For SaleMLS ID #W13631292, Re/Max Hallmark Realty Ltd.. TRREB
- C$6,459,0005 bd8 ba-- sqft172 Burgundy Dr, Oakville, ON L6J 4G1For SaleMLS ID #W13050914, RIGHT AT HOME REALTY INC.. TRREB
- C$4,999,0005 bd6 ba-- sqft1286 Cambridge Dr, Oakville, ON L6J 1S1For SaleMLS ID #W13109494, INTERNATIONAL REALTY FIRM, INC.. TRREB
- C$4,450,0004 bd6 ba-- sqft437 Cairncroft Rd, Oakville, ON L6J 4N1For SaleMLS ID #W13445698, RE/MAX ABOUTOWNE REALTY CORP.. TRREB
- C$3,490,0004 bd5 ba-- sqft452 Avon Cres, Oakville, ON L6J 2T3For SaleMLS ID #W13608712, BAY STREET GROUP INC.. TRREB
- C$4,099,0004 bd4 ba-- sqft75 Arbour Dr, Oakville, ON L6J 4Y6For SaleMLS ID #W13617444, RE/MAX HALLMARK REALTY LTD.. TRREB
- C$5,999,8506 bd7 ba-- sqft1459 Stavebank Rd, Mississauga, ON L5G 2V5For SaleMLS ID #W13119060, RE/MAX REALTY ENTERPRISES INC.. TRREB
- C$3,325,0005 bd6 ba-- sqft2160 Aintree Ter, Oakville, ON L6J 5V6For SaleMLS ID #W13550008, Royal LePage Real Estate Services Ltd., Brokerage. TRREB
- C$3,788,0005 bd6 ba-- sqft1479 Briarwood Cres, Oakville, ON L6J 2S8For SaleMLS ID #W13505268, RIGHT AT HOME REALTY INC.. TRREB
- C$5,489,0006 bd6 ba-- sqft23 Edenbrook Hl, Toronto, ON M9A 3Z7For SaleMLS ID #W13641898, SOTHEBY'S INTERNATIONAL REALTY CANADA. TRREB
- C$4,895,0004 bd5 ba-- sqft45 Shorewood Pl, Oakville, ON L6K 3Y3For SaleMLS ID #W13545876, RE/MAX WEALTH BUILDERS REAL ESTATE. TRREB
- C$5,999,8006 bd6 ba-- sqft1540 Mississauga Rd, Mississauga, ON L5H 2K1For SaleMLS ID #W12955302, SAM MCDADI REAL ESTATE INC.. TRREB
- C$4,500,0005 bd7 ba-- sqft302 Pinehurst Dr, Oakville, ON L6J 4X3For SaleMLS ID #W13019360, FOREST HILL REAL ESTATE INC.. TRREB
- C$5,185,0004 bd6 ba-- sqft1554 Birchwood Dr, Mississauga, ON L5J 1T6For SaleMLS ID #W13529802, ROYAL LEPAGE REAL ESTATE SERVICES HEAPS ESTRIN TEAM. TRREB
- C$4,390,0005 bd5 ba-- sqft235 Lakewood Dr, Oakville, ON L6K 1B3For SaleMLS ID #W12346602, Royal LePage Real Estate Services Ltd., Brokerage. TRREB
