Welcome to an approx. 7,500 sq ft of exceptional living in Southeast Oakville! Set on a professionally landscaped almost half-acre lot in the prestigious Eastlake, this custom Hightower-built estate offers thoughtfully designed, luxurious space. The crown jewel of the home is a newly upgraded, million-dollar backyard oasis. Including a 600 sq ft covered patio with a built-in kitchen with a Napoleon BBQ, a gas fireplace, a saltwater pool with spillover spa, a dedicated play area, and lush perennial gardens. Retreat to an 800 sq ft primary retreat, delivering privacy and true wow factor with vaulted ceilings, two-sided fireplace, wet bar, sitting area, boutique walk-in closet, and a spa-like ensuite featuring heated floors, a soaker tub, and a glass shower. The main floor is designed for both grand entertaining and everyday comfort with natural light pouring through oversized windows. Interior features include 10-foot ceilings, chevron-patterned wide plank hardwood, LED pot lights, built-in speakers, and designer chandeliers. The chef's kitchen is finished in dual-tone lacquered cabinetry with Caesarstone counters, premium Dacor appliances, a bright breakfast area, and a butlers server that connects to the sophisticated dining room. A sleek linear fireplace anchors the family room. The home office stands out with 15-foot cathedral ceilings, a fireplace, custom built-ins, and a walkout to the gardens. Above, you'll find three generously sized bedrooms, each with radiant heated ensuite baths and custom closets. Downstairs, the walk-up lower level is built to impress with a full wet bar, wine cellar, large rec room, two guest bedrooms, a gym with cushioned flooring, cedar infrared sauna, and a new two-tiered home theatre. Additional features include a Control4 smart home system, a two-car garage with car lift potential, and a location just minutes from top-rated public and private schools, lakefront parks, downtown Oakville, and QEW access for a seamless Toronto commute.
For sale
C$6,399,998
231 Wedgewood Dr, Oakville, ON L6J 4R6
6beds
8baths
Single Family Residence
Built in ----
0.35 Acres Lot
$-- Zestimate®
C$--/sqft
C$-- HOA
What's special
Dedicated play areaLush perennial gardensVaulted ceilingsTwo-sided fireplaceBoutique walk-in closetChevron-patterned wide plank hardwoodLed pot lights
- 33 days |
- 154 |
- 4 |
Zillow last checked:
Listing updated:
Listed by:
SAM MCDADI REAL ESTATE INC.
Source: TRREB,MLS®#: W13556804 Originating MLS®#: Toronto Regional Real Estate Board
Originating MLS®#: Toronto Regional Real Estate BoardFacts & features
Interior
Bedrooms & bathrooms
- Bedrooms: 6
- Bathrooms: 8
Primary bedroom
- Level: Second
- Dimensions: 5.46 x 8.59
Bedroom
- Level: Basement
- Dimensions: 3.8 x 3.96
Bedroom 2
- Level: Second
- Dimensions: 5.02 x 4.85
Bedroom 3
- Level: Second
- Dimensions: 5.8 x 6.85
Bedroom 4
- Level: Second
- Dimensions: 3.65 x 4.93
Bedroom 5
- Level: Basement
- Dimensions: 4.1 x 4.14
Breakfast
- Description: Kitchen
- Level: Main
- Area: 29.87 Square Meters
- Area source: Other
- Dimensions: 5.49 x 5.44
Dining room
- Level: Main
- Dimensions: 3.94 x 4.82
Exercise room
- Level: Basement
- Dimensions: 3.47 x 4.93
Family room
- Level: Main
- Dimensions: 5.47 x 4.26
Kitchen
- Description: Dining Room
- Level: Main
- Area: 19.13 Square Meters
- Area source: Other
- Dimensions: 4.83 x 3.96
Living room
- Level: Main
- Dimensions: 3.93 x 4.91
Media room
- Level: Basement
- Dimensions: 5.75 x 6.6
Office
- Level: Main
- Dimensions: 4.27 x 4.67
Recreation
- Level: Basement
- Dimensions: 5.35 x 12.15
Heating
- Forced Air, Gas
Cooling
- Central Air
Appliances
- Included: Built-In Oven, Bar Fridge
Features
- Guest Accommodations, Storage
- Flooring: Carpet Free
- Basement: Finished with Walk-Out,Full
- Has fireplace: Yes
- Fireplace features: Natural Gas, Family Room
Interior area
- Living area range: 3500-5000 null
Video & virtual tour
Property
Parking
- Total spaces: 6
- Parking features: Private Double
- Has attached garage: Yes
Features
- Stories: 2
- Patio & porch: Patio
- Exterior features: Landscape Lighting, Lighting, Seasonal Living, Built-In-BBQ, Privacy, Landscaped
- Has private pool: Yes
- Pool features: In Ground
- Has spa: Yes
- Spa features: Hot Tub
Lot
- Size: 0.35 Acres
- Features: Fenced Yard, Park, Public Transit, Rec./Commun.Centre, School, Wooded/Treed, Rectangular Lot
- Topography: Wooded/Treed
Details
- Parcel number: 247990066
- Other equipment: Sump Pump
Construction
Type & style
- Home type: SingleFamily
- Property subtype: Single Family Residence
Materials
- Stone, Stucco (Plaster)
- Foundation: Poured Concrete
- Roof: Asphalt Shingle
Utilities & green energy
- Sewer: Sewer
Community & HOA
Community
- Security: Carbon Monoxide Detector(s), Alarm System
Location
- Region: Oakville
Financial & listing details
- Annual tax amount: C$26,351
- Date on market: 7/13/2026
Price history
Price history is unavailable.
Public tax history
Tax history is unavailable.
Climate risks
Neighborhood: Eastlake
Nearby schools
GreatSchools rating
No schools nearby
We couldn't find any schools near this home.
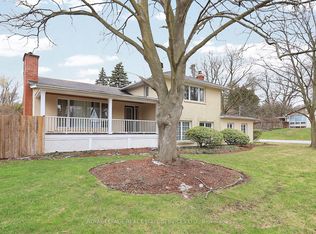
- C$5,8005 bd4 ba-- sqft222 Alscot Cres, Oakville, ON L6J4R4For Rent
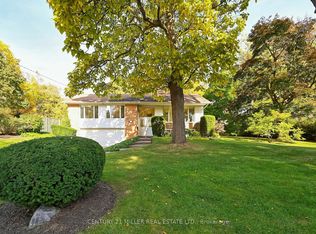
- C$--3 bd2 ba-- sqft257 Wedgewood Dr, Oakville, ON L6J4R6Off Market
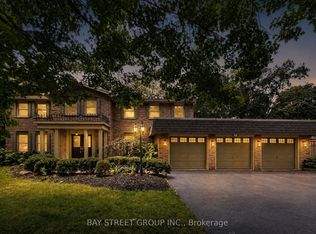
- C$3,250,0006 bd5 ba-- sqft244 Colchester Dr, Oakville, ON L6J5S5For Sale
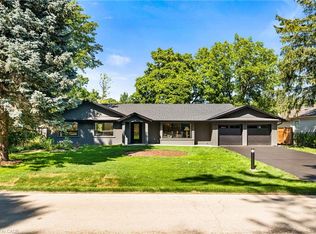
- C$3,265,0004 bd3 ba1.6k sqft201 Trelawn Ave, Oakville, ON L6J4R3For Sale
- C$--3 bd2 ba-- sqft262 Alscot Cres, Oakville, ON L6J4R4Off Market
- C$7,998,0005 bd6 ba-- sqft1472 Oakhill Dr, Oakville, ON L6J1Y5For Sale
- C$3,739,0005 bd6 ba4.4k sqft1508 Oakhill Dr, Oakville, ON L6J1Y5For Sale
- C$2,599,0005 bd4 ba2.5k sqft1482 Caulder Dr, Oakville, ON L6J5S9For Sale
Similar homes
- C$5,966,8006 bd6 ba-- sqft1389 Weaver Ave, Oakville, ON L6J 2L6For Sale
 MLS ID #W13168784, CENTURY 21 MYPRO REALTY. TRREB
 - C$6,499,0005 bd8 ba-- sqft112 Elton Park Rd, Oakville, ON L6J 4C1For Sale
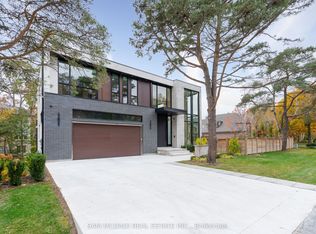 MLS ID #W13080708, SAM MCDADI REAL ESTATE INC.. TRREB
 - C$5,888,0005 bd6 ba-- sqft393 Maple Grove Dr, Oakville, ON L6J 4V8New Construction
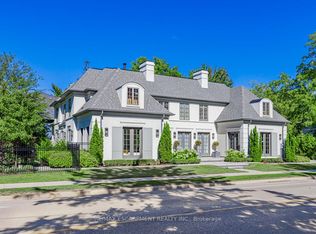 MLS ID #W13533014, RE/MAX ESCARPMENT REALTY INC.. TRREB
 - C$6,459,0005 bd8 ba-- sqft172 Burgundy Dr, Oakville, ON L6J 4G1For Sale
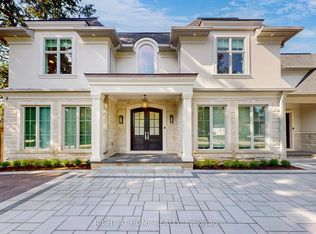 MLS ID #W13050914, RIGHT AT HOME REALTY INC.. TRREB
 - C$7,998,0005 bd6 ba-- sqft1472 Oakhill Dr, Oakville, ON L6J 1Y5For SaleMLS ID #W13643716, ROYAL LEPAGE REAL ESTATE SERVICES LTD.. TRREB
- C$5,490,0006 bd8 ba-- sqft1477 Duncan Rd, Oakville, ON L6J 2R5For SaleMLS ID #W13445548, CRIMSON ROSE REAL ESTATE INC.. TRREB
- C$4,999,0005 bd6 ba-- sqft1286 Cambridge Dr, Oakville, ON L6J 1S1For SaleMLS ID #W13109494, INTERNATIONAL REALTY FIRM, INC.. TRREB
- C$4,390,0005 bd5 ba-- sqft235 Lakewood Dr, Oakville, ON L6K 1B3For SaleMLS ID #W13673302, Royal LePage Real Estate Services Ltd., Brokerage. TRREB
- C$4,450,0004 bd6 ba-- sqft437 Cairncroft Rd, Oakville, ON L6J 4N1For SaleMLS ID #W13445698, RE/MAX ABOUTOWNE REALTY CORP.. TRREB
- C$4,895,0004 bd4 ba-- sqft1516 Duncan Rd, Oakville, ON L6J 2R3For SaleMLS ID #W13519952, SAM MCDADI REAL ESTATE INC.. TRREB
- C$4,099,0004 bd4 ba-- sqft75 Arbour Dr, Oakville, ON L6J 4Y6For SaleMLS ID #W13617444, RE/MAX HALLMARK REALTY LTD.. TRREB
- C$3,399,0004 bd5 ba-- sqft1310 Duncan Rd, Oakville, ON L6J 2P8For SaleMLS ID #W13631292, Re/Max Hallmark Realty Ltd.. TRREB
- C$3,325,0005 bd6 ba-- sqft2160 Aintree Ter, Oakville, ON L6J 5V6For SaleMLS ID #W13550008, Royal LePage Real Estate Services Ltd., Brokerage. TRREB
- C$3,450,0005 bd5 ba-- sqft1179 Carey Rd, Oakville, ON L6J 2E3For SaleMLS ID #W13548392, Royal LePage Real Estate Services Ltd., Brokerage. TRREB
- C$6,799,0005 bd6 ba-- sqft1342 Nocturne Ct, Mississauga, ON L5H 2L8For SaleMLS ID #W13604838, SAM MCDADI REAL ESTATE INC.. TRREB
- C$4,750,0006 bd8 ba-- sqft417 Union St, Oakville, ON L6J 1E7For SaleMLS ID #W13023762, SAM MCDADI REAL ESTATE INC.. TRREB
- C$4,895,0004 bd5 ba-- sqft45 Shorewood Pl, Oakville, ON L6K 3Y3For SaleMLS ID #W13545876, RE/MAX WEALTH BUILDERS REAL ESTATE. TRREB
- C$5,999,8006 bd6 ba-- sqft1540 Mississauga Rd, Mississauga, ON L5H 2K1For SaleMLS ID #W12955302, SAM MCDADI REAL ESTATE INC.. TRREB
- C$4,500,0005 bd7 ba-- sqft302 Pinehurst Dr, Oakville, ON L6J 4X3For SaleMLS ID #W13019360, FOREST HILL REAL ESTATE INC.. TRREB
- C$6,988,0006 bd5 ba-- sqft102 Cumberland Dr, Mississauga, ON L5G 3M8For SaleMLS ID #W13590736, SOTHEBY'S INTERNATIONAL REALTY CANADA. TRREB
