Welcome to this bright and well-maintained home with 5-bedroom, 5-bathroom and over 4,600sf living space on a 100x151.76ft premium lot in Oakville's prestigious Eastlake community. Set on a quiet, tree-lined street surrounded by mature trees, just steps to top-ranked schools (Oakville Trafalgar High School and Maple Grove Public School)The functional main floor features formal living and dining rooms, a private office, and an open-concept kitchen, spacious breakfast area and family room with a fireplace overlooking the backyard. Multiple windows and skylights fill the space with natural light, while multiple walkouts lead to the covered porch, professionally landscaped backyard and inground pool. The kitchen features a large centre island and was refreshed in 2026 with new countertops, refrigerator, stove and range hood.Interior doors and door frames on the main and second floors were also replaced in 2026. A mudroom, laundry room and powder room complete the main level.The second floor offers a practical and well-designed layout with five bright, generously sized bedrooms and three bathrooms, including a spacious primary suite with a private ensuite and walk-in closet. The thoughtful arrangement provides excellent comfort and functionality for family living.The finished walk-up basement with a separate entrance offers exceptional flexibility and is divided into two distinct living areas. One side features a spacious recreation room with a fireplace and wet bar, while the other includes a second kitchen, bedroom, three-piece bathroom, separate laundry and direct access to the backyard. With two kitchens, two laundry areas and a flexible layout, the home is ideal for a large or multigenerational family, with excellent potential for extended family or secondary living arrangements.Additional updates include the roof in 2018 and furnace in 2025. A rare opportunity combining space, functionality, location, a premium lot and outstanding future potential. Must to see!
For sale
C$3,250,000
244 Colchester Dr, Oakville, ON L6J 5S5
6beds
5baths
Single Family Residence
Built in ----
0.35 Acres Lot
$-- Zestimate®
C$--/sqft
C$-- HOA
What's special
Bright and well-maintained homeQuiet tree-lined streetSurrounded by mature treesPrivate officeOpen-concept kitchenSpacious breakfast areaProfessionally landscaped backyard
- 2 days |
- 22 |
- 2 |
Zillow last checked:
Listing updated:
Listed by:
BAY STREET GROUP INC.
Source: TRREB,MLS®#: W13658672 Originating MLS®#: Toronto Regional Real Estate Board
Originating MLS®#: Toronto Regional Real Estate BoardFacts & features
Interior
Bedrooms & bathrooms
- Bedrooms: 6
- Bathrooms: 5
Primary bedroom
- Level: Second
- Dimensions: 5.7 x 5.01
Bedroom 2
- Level: Second
- Dimensions: 3.8 x 3
Bedroom 3
- Level: Second
- Dimensions: 4.1 x 3.4
Bedroom 4
- Level: Second
- Dimensions: 4.32 x 3.3
Bedroom 5
- Level: Second
- Dimensions: 4.32 x 4.5
Breakfast
- Level: Main
- Dimensions: 6.6 x 3.6
Dining room
- Level: Main
- Dimensions: 4.07 x 3.56
Family room
- Level: Main
- Dimensions: 6 x 3.69
Kitchen
- Level: Main
- Dimensions: 5.35 x 3.71
Living room
- Level: Main
- Dimensions: 5.26 x 4.05
Office
- Level: Main
- Dimensions: 3.03 x 2.81
Recreation
- Level: Basement
- Dimensions: 5 x 7.4
Heating
- Forced Air, Gas
Cooling
- Central Air
Features
- Flooring: Carpet Free
- Basement: Finished,Walk-Up Access,Full
- Has fireplace: Yes
Interior area
- Living area range: 3000-3500 null
Property
Parking
- Total spaces: 9
- Parking features: Garage
- Has garage: Yes
Features
- Stories: 2
- Has private pool: Yes
- Pool features: In Ground
Lot
- Size: 0.35 Acres
- Features: Rectangular Lot
Details
- Parcel number: 247990014
Construction
Type & style
- Home type: SingleFamily
- Property subtype: Single Family Residence
Materials
- Aluminum Siding, Brick
- Foundation: Concrete
- Roof: Asphalt Shingle
Utilities & green energy
- Sewer: Sewer
Community & HOA
Location
- Region: Oakville
Financial & listing details
- Annual tax amount: C$14,965
- Date on market: 8/10/2026
Price history
Price history is unavailable.
Public tax history
Tax history is unavailable.
Climate risks
Neighborhood: Eastlake
Nearby schools
GreatSchools rating
No schools nearby
We couldn't find any schools near this home.
- C$--3 bd2 ba-- sqft257 Wedgewood Dr, Oakville, ON L6J4R6Off Market
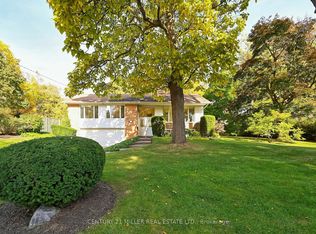
- C$6,8005 bd3 ba-- sqft1454 Oakhill Dr, Oakville, ON L6J1Y5For Rent
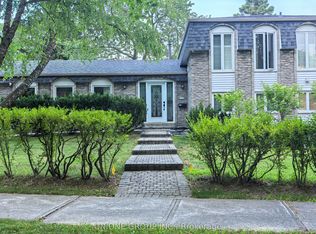
- C$6,399,9986 bd8 ba-- sqft231 Wedgewood Dr, Oakville, ON L6J4R6For Sale
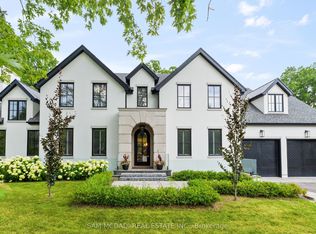
- C$7,998,0005 bd6 ba-- sqft1472 Oakhill Dr, Oakville, ON L6J1Y5For Sale
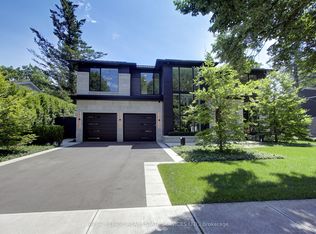
- C$2,399,0005 bd4 ba-- sqft251 Dolphin Ct, Oakville, ON L6J5S7For Sale
- C$5,8005 bd4 ba-- sqft222 Alscot Cres, Oakville, ON L6J4R4For Rent
- C$3,739,0005 bd6 ba4.4k sqft1508 Oakhill Dr, Oakville, ON L6J1Y5For Sale
- C$--3 bd2 ba-- sqft262 Alscot Cres, Oakville, ON L6J4R4Off Market
Similar homes
- C$3,499,9996 bd6 ba-- sqft1182 Linbrook Rd, Oakville, ON L6J 2L4For Sale
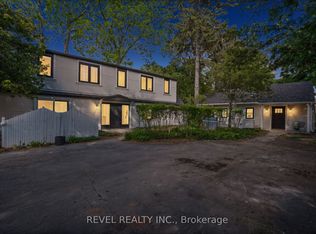 MLS ID #W13241638, REVEL REALTY INC.. TRREB
 - C$3,265,0004 bd3 ba1.6k sqft201 Trelawn Ave, Oakville, ON L6J 4R3For Sale
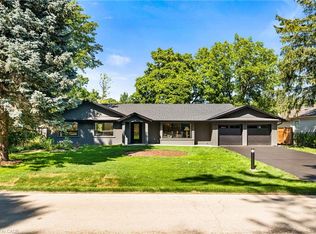 MLS ID #40851384, Taylor Brimley, Broker, The Agency. ITSO
 - C$3,125,0005 bd4 ba2.1k sqft2073 Deramore Dr, Oakville, ON L6J 2P7For Sale
 MLS ID #40853020, Alex Irish, Salesperson, RE/MAX Escarpment Realty Inc.. ITSO
 - C$3,325,0005 bd6 ba-- sqft2160 Aintree Ter, Oakville, ON L6J 5V6For Sale
 MLS ID #W13550008, Royal LePage Real Estate Services Ltd., Brokerage. TRREB
 - C$3,399,0004 bd5 ba-- sqft1310 Duncan Rd, Oakville, ON L6J 2P8For SaleMLS ID #W13631292, Re/Max Hallmark Realty Ltd.. TRREB
- C$3,099,0005 bd4 ba-- sqft250 Gatestone Ave, Oakville, ON L6J 5R9For SaleMLS ID #W13538854, Engel & Volkers Oakville. TRREB
- C$3,450,0005 bd5 ba-- sqft1179 Carey Rd, Oakville, ON L6J 2E3For SaleMLS ID #W13548392, Royal LePage Real Estate Services Ltd., Brokerage. TRREB
- C$3,739,0005 bd6 ba4.4k sqft1508 Oakhill Dr, Oakville, ON L6J 1Y5For SaleMLS ID #40839869, Peter He, Broker, RE/MAX Hallmark Realty Ltd. ITSO
- C$3,349,9003 bd4 ba-- sqft379 River Side Dr, Oakville, ON L6K 3N6New ConstructionMLS ID #W13647310, Re/Max Alliance Realty. TRREB
- C$3,099,0004 bd4 ba-- sqft10 Maple Grove Dr #14, Oakville, ON L6J 0E1For SaleMLS ID #W13660812, Re/Max Hallmark Realty Ltd.. TRREB
- C$2,599,0005 bd4 ba2.5k sqft1482 Caulder Dr, Oakville, ON L6J 5S9For SaleMLS ID #40837894, Jennifer Bourikas, Broker, Century 21 Miller Real Estate Ltd.. ITSO
- C$3,150,0004 bd3 ba2.5k sqft1268 Hillhurst Rd, Oakville, ON L6J 1X4For SaleMLS ID #40814894, Christopher Invidiata, Salesperson, RE/MAX Aboutowne Realty Corp.. ITSO
- C$2,199,0004 bd3 ba2.1k sqft485 Coleen Dr, Oakville, ON L6J 6A4For SaleMLS ID #40854224, Joette Fielding, Broker, RE/MAX Aboutowne Realty Corp.. ITSO
- C$3,299,0003 bd4 ba3.1k sqft1168 Carey Rd, Oakville, ON L6J 2E4For SaleMLS ID #40830519, Alex Irish, Salesperson, RE/MAX Escarpment Realty Inc.. ITSO
- C$3,898,0005 bd5 ba4k sqft376 Wedgewood Dr, Oakville, ON L6J 4S1For SaleMLS ID #40846700, Brad Miller, Broker, Century 21 Miller Real Estate Ltd.. ITSO
- C$2,399,0005 bd4 ba-- sqft251 Dolphin Ct, Oakville, ON L6J 5S7For SaleMLS ID #W13452472, ROYAL LEPAGE REAL ESTATE SERVICES LTD.. TRREB
- C$3,490,0004 bd5 ba-- sqft452 Avon Cres, Oakville, ON L6J 2T3For SaleMLS ID #W13608712, BAY STREET GROUP INC.. TRREB
- C$2,999,9004 bd3 ba-- sqft142 Abbey Ct, Oakville, ON L6J 4L1For SaleMLS ID #W13477068, RE/MAX ABOUTOWNE REALTY CORP.. TRREB
- C$2,799,0004 bd3 ba3k sqft150 Cairncroft Rd, Oakville, ON L6J 4L9For SaleMLS ID #40837779, Matthew Prior, Salesperson, RE/MAX Aboutowne Realty Corp.. ITSO
- C$3,498,0006 bd5 ba3.1k sqft20 Arkendo Dr, Oakville, ON L6J 5T9For SaleMLS ID #40801717, Christopher Invidiata, Salesperson, RE/MAX Aboutowne Realty Corp.. ITSO
