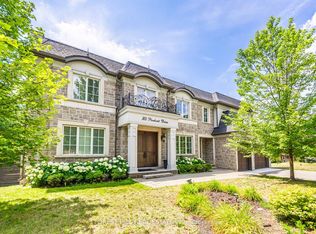
Nestled in prestigious Southeast Oakville, this extraordinary custom built luxury estate by renowned designer Bill Hicks offers approximately 7345 sq. ft. of refined living space with exceptional craftsmanship and resort style amenities throughout. Featuring 3 car oversized heated garages, elevator servicing all 3 levels, radiant in-floor heating throughout, geothermal cooling system, 10-ft ceilings, designer finishes, multiple fireplaces, integrated 12-zone audio system, and a spectacular luxury chef inspired kitchen with premium Sub-Zero, Miele, and Dacor appliances. The elegant primary retreat features a spa-inspired ensuite and custom walk-in closet, while all additional bedrooms offer private ensuites and luxurious finishes. The fully finished lower level includes recreation areas, gym, offices. Resort style backyard with heated in-ground pool, covered patio, interlock surround, and multiple gas hookups for outdoor entertaining. Located minutes to lakeside trails, downtown Oakville, GO Transit, major highways, and Oakville top-ranked public & private schools. A rare offering in one of Oakville's most coveted luxury enclaves.
For sale
C$5,199,000
217 Eastcourt Rd, Oakville, ON L6J 4Y5
6beds
7baths
Single Family Residence
Built in ----
0.34 Acres Lot
$-- Zestimate®
C$--/sqft
C$-- HOA
What's special
Radiant in-floor heating throughoutGeothermal cooling systemDesigner finishesMultiple fireplacesElegant primary retreatSpa-inspired ensuiteCustom walk-in closet
- 62 days |
- 58 |
- 5 |
Zillow last checked:
Listing updated:
Listed by:
SUTTON GROUP - SUMMIT REALTY INC.
Source: TRREB,MLS®#: W13131636 Originating MLS®#: Toronto Regional Real Estate Board
Originating MLS®#: Toronto Regional Real Estate BoardFacts & features
Interior
Bedrooms & bathrooms
- Bedrooms: 6
- Bathrooms: 7
Heating
- Forced Air, Gas
Cooling
- Central Air
Appliances
- Included: Built-In Oven
Features
- Central Vacuum, In-Law Suite
- Basement: Finished
- Has fireplace: Yes
- Fireplace features: Natural Gas, Living Room, Family Room, Other
Interior area
- Living area range: 3500-5000 null
Video & virtual tour
Property
Parking
- Total spaces: 10
- Parking features: Circular Driveway, Inside Entrance, Garage Door Opener
- Has garage: Yes
Accessibility
- Accessibility features: Elevator
Features
- Stories: 2
- Has private pool: Yes
- Pool features: In Ground
Lot
- Size: 0.34 Acres
- Features: Fenced Yard, Public Transit, Park, School
Details
- Parcel number: 247880281
- Other equipment: Air Exchanger
Construction
Type & style
- Home type: SingleFamily
- Property subtype: Single Family Residence
Materials
- Stone
- Foundation: Concrete
- Roof: Shingle
Utilities & green energy
- Sewer: Sewer
Community & HOA
Community
- Security: Security System
Location
- Region: Oakville
Financial & listing details
- Annual tax amount: C$23,203
- Date on market: 5/15/2026
SUTTON GROUP - SUMMIT REALTY INC.
SUTTON GROUP - SUMMIT REALTY INC.
By pressing Contact Agent, you agree that the real estate professional identified above may call/text you about your search, which may involve use of automated means and pre-recorded/artificial voices. You don't need to consent as a condition of buying any property, goods, or services. Message/data rates may apply. You also agree to our Terms of Use. Zillow does not endorse any real estate professionals. We may share information about your recent and future site activity with your agent to help them understand what you're looking for in a home.
Price history
Price history is unavailable.
Public tax history
Tax history is unavailable.
Climate risks
Neighborhood: Eastlake
Nearby schools
GreatSchools rating
No schools nearby
We couldn't find any schools near this home.
- C$5,6004 bd3 ba-- sqft207 Pinehurst Dr, Oakville, ON L6J4X2For Rent
- C$3,099,0005 bd4 ba-- sqft250 Gatestone Ave, Oakville, ON L6J5R9For Sale

- C$1,995,0003 bd1 ba1.4k sqft2048 Elmhurst Ave, Oakville, ON L6J1X1For Sale

- C$2,999,0002 bd2 ba-- sqft275 Eastcourt Rd, Oakville, ON L6J4Y5For Sale
- C$4,5004 bd3 ba-- sqft236 Ash Tree Way, Oakville, ON L6J5J2For Rent
- C$1,850,0005 bd3 ba2.3k sqft247 Beechfield Rd, Oakville, ON L6J5H9Sold
- C$2,549,0004 bd2 ba1.5k sqft2047 Ardleigh Rd, Oakville, ON L6J1V6Pending
- C$2,199,0004 bd3 ba-- sqft281 Pinehurst Dr, Oakville, ON L6J4X2For Sale
Similar homes
- C$5,888,0005 bd6 ba-- sqft393 Maple Grove Dr, Oakville, ON L6J 4V8New Construction
 MLS ID #W13533014, RE/MAX ESCARPMENT REALTY INC.. TRREB
 - C$4,999,0005 bd6 ba-- sqft1286 Cambridge Dr, Oakville, ON L6J 1S1For Sale
 MLS ID #W13109494, INTERNATIONAL REALTY FIRM, INC.. TRREB
 - C$3,325,0005 bd6 ba-- sqft2160 Aintree Ter, Oakville, ON L6J 5V6For Sale
 MLS ID #W13550008, Royal LePage Real Estate Services Ltd., Brokerage. TRREB
 - C$4,500,0005 bd7 ba-- sqft302 Pinehurst Dr, Oakville, ON L6J 4X3For Sale
 MLS ID #W13019360, FOREST HILL REAL ESTATE INC.. TRREB
 - C$5,966,8006 bd6 ba-- sqft1389 Weaver Ave, Oakville, ON L6J 2L6For SaleMLS ID #W13168784, CENTURY 21 MYPRO REALTY. TRREB
- C$4,895,0004 bd5 ba-- sqft45 Shorewood Pl, Oakville, ON L6K 3Y3For SaleMLS ID #W13545876, RE/MAX WEALTH BUILDERS REAL ESTATE. TRREB
- C$5,185,0004 bd6 ba-- sqft1554 Birchwood Dr, Mississauga, ON L5J 1T6For SaleMLS ID #W13529802, ROYAL LEPAGE REAL ESTATE SERVICES HEAPS ESTRIN TEAM. TRREB
- C$6,295,0005 bd6 ba-- sqft240 Poplar Dr, Oakville, ON L6J 4C8For SaleMLS ID #W13471308, FOREST HILL REAL ESTATE INC.. TRREB
- C$4,680,0006 bd6 ba-- sqft2603 Liruma Rd, Mississauga, ON L5K 1Y8For SaleMLS ID #W13534354, ROYAL LEPAGE REAL ESTATE SERVICES SUCCESS TEAM. TRREB
- C$4,450,0004 bd6 ba-- sqft437 Cairncroft Rd, Oakville, ON L6J 4N1For SaleMLS ID #W13445698, RE/MAX ABOUTOWNE REALTY CORP.. TRREB
- C$4,888,0006 bd7 ba-- sqft883 Parkland Ave, Mississauga, ON L5H 3G9New ConstructionMLS ID #W13143836, SAM MCDADI REAL ESTATE INC.. TRREB
- C$4,499,0005 bd6 ba-- sqft79 Birch Hill Ln, Oakville, ON L6K 2P1For SaleMLS ID #W13417034, SOTHEBY'S INTERNATIONAL REALTY CANADA. TRREB
- C$4,688,0004 bd5 ba-- sqft1049 Cedar Grove Blvd, Oakville, ON L6J 2C2For SaleMLS ID #W13086416, ROYAL LEPAGE REAL ESTATE SERVICES LTD.. TRREB
- C$4,390,0005 bd5 ba-- sqft235 Lakewood Dr, Oakville, ON L6K 1B3For SaleMLS ID #W12346602, Royal LePage Real Estate Services Ltd., Brokerage. TRREB
- C$2,990,0005 bd4 ba-- sqft349 Trafalgar Rd, Oakville, ON L6J 3H3For SaleMLS ID #W13533712, Royal LePage Real Estate Services Ltd., Brokerage. TRREB
- C$3,980,0004 bd4 ba-- sqft528 Michael Ter, Oakville, ON L6J 1V1For SaleMLS ID #W13109474, Royal LePage Real Estate Services Ltd., Brokerage. TRREB
- C$4,299,0005 bd6 ba-- sqft1301 Twin Oaks Dell, Mississauga, ON L5H 3J9For SaleMLS ID #W13218130, ROYAL LEPAGE REAL ESTATE SERVICES LTD.. TRREB
- C$4,988,8885 bd6 ba-- sqft1476 Carmen Dr, Mississauga, ON L5G 3Z1For SaleMLS ID #W13271720, ROYAL LEPAGE REALTY PLUS. TRREB
- C$5,999,8506 bd7 ba-- sqft1459 Stavebank Rd, Mississauga, ON L5G 2V5For SaleMLS ID #W13119060, RE/MAX REALTY ENTERPRISES INC.. TRREB
- C$3,995,0005 bd7 ba-- sqft321 Morden Rd, Oakville, ON L6K 2S6New ConstructionMLS ID #W13463264, RE/MAX REALTRON BARRY COHEN HOMES INC.. TRREB
