Crafted by renowned architect Gren Weis and built by Hallmark Homes, this distinguished Morrison residence showcases timeless architecture and exceptional craftsmanship. Set on a beautifully landscaped 0.216 acre lot, the home offers approximately 5,500 sq.ft. of finished living space across three well-appointed levels. The main floor features quarter-sawn oak flooring, solid core doors, substantial millwork, 9" baseboards, and 9' ceilings, all enhanced by refined architectural detailing. A dramatic 13.5' coffered ceiling defines the family room, where a classic woodburning fireplace and rich cherry built-ins create an inviting setting. Expansive Kolbe windows flood the interior with natural light. The kitchen balances form and function, showcasing custom Andrew Moseley cabinetry, multi-toned granite countertops, tumbled marble backsplash, and premium appliances, including a Viking six-burner gas range. A generous 9' island with prep sink anchors the space, while the adjoining pantry and mudroom with built-ins and direct garage access enhance everyday living. Upstairs, the primary suite offers a private retreat with a walkout to sun deck, walk-in closet, and a luxurious limestone ensuite featuring heated flooring, Bain Ultra air tub, and oversized rain shower. Two additional bedrooms enjoy ensuite access, providing comfort and privacy for family or guests. The fully finished lower level features 9' ceilings and hydronic radiant heated floors, complete with a spacious recreation area, custom bar, fitness room with durable marmoleum flooring, and a guest bedroom. Exterior details include cedar shake siding, copper accents, UV-protected Kolbe windows, irrigation system, and a heated tandem garage. Located in one of Oakville's most established Morrison neighbourhoods, surrounded by matures trees and distinguished homes, this property presents a refined living experience in a coveted setting. (certain images have been digitally enhanced and virtually staged)
For sale
C$3,888,000
1049 Cedar Grove Blvd, Oakville, ON L6J 2C2
4beds
5baths
Single Family Residence
Built in ----
0 Square Feet Lot
$-- Zestimate®
C$--/sqft
C$-- HOA
What's special
- 93 days |
- 43 |
- 1 |
Zillow last checked:
Listing updated:
Listed by:
ROYAL LEPAGE REAL ESTATE SERVICES LTD.
Source: TRREB,MLS®#: W13086416 Originating MLS®#: Toronto Regional Real Estate Board
Originating MLS®#: Toronto Regional Real Estate BoardFacts & features
Interior
Bedrooms & bathrooms
- Bedrooms: 4
- Bathrooms: 5
Primary bedroom
- Level: Second
- Dimensions: 5.82 x 4.6
Bedroom 2
- Level: Second
- Dimensions: 4.42 x 4.27
Bedroom 3
- Level: Second
- Dimensions: 5.56 x 3.86
Bedroom 4
- Level: Lower
- Dimensions: 3.81 x 4.52
Bathroom
- Level: Second
- Dimensions: 4.93 x 3.28
Bathroom
- Level: Lower
- Dimensions: 2.72 x 1.68
Bathroom
- Level: Second
- Dimensions: 1.85 x 3.4
Bathroom
- Level: Main
- Dimensions: 1.88 x 1.88
Bathroom
- Level: Second
- Dimensions: 3.56 x 3.66
Den
- Level: Lower
- Dimensions: 3.63 x 5.18
Dining room
- Level: Main
- Dimensions: 4.85 x 3.71
Family room
- Level: Main
- Dimensions: 4.9 x 5.33
Kitchen
- Level: Main
- Dimensions: 6.88 x 5.49
Laundry
- Level: Main
- Dimensions: 1.83 x 3.07
Living room
- Level: Main
- Dimensions: 3.96 x 4.42
Office
- Level: Main
- Dimensions: 3.84 x 3.51
Other
- Level: Lower
- Dimensions: 2.41 x 3.2
Pantry
- Level: Main
- Dimensions: 1.6 x 3.07
Recreation
- Level: Lower
- Dimensions: 11.71 x 8.74
Utility room
- Level: Lower
- Dimensions: 3.3 x 5
Heating
- Forced Air, Gas
Cooling
- Central Air
Features
- Central Vacuum
- Basement: Full,Finished
- Has fireplace: Yes
- Fireplace features: Family Room, Natural Gas, Recreation Room, Wood Burning
Interior area
- Living area range: 3500-5000 null
Video & virtual tour
Property
Parking
- Total spaces: 6
- Parking features: Private Double, Garage Door Opener
- Has garage: Yes
Features
- Stories: 2
- Patio & porch: Patio, Porch
- Exterior features: Landscaped, Lawn Sprinkler System
- Pool features: None
Lot
- Size: 0 Square Feet
Details
- Parcel number: 248030099
Construction
Type & style
- Home type: SingleFamily
- Property subtype: Single Family Residence
Materials
- Wood
- Foundation: Poured Concrete
- Roof: Asphalt Shingle
Utilities & green energy
- Sewer: Sewer
Community & HOA
Community
- Security: Security System
Location
- Region: Oakville
Financial & listing details
- Tax assessed value: C$2,510,000
- Annual tax amount: C$20,949
- Date on market: 5/5/2026
R
ROYAL LEPAGE REAL ESTATE SERVICES LTD.
By pressing Contact Agent, you agree that the real estate professional identified above may call/text you about your search, which may involve use of automated means and pre-recorded/artificial voices. You don't need to consent as a condition of buying any property, goods, or services. Message/data rates may apply. You also agree to our Terms of Use. Zillow does not endorse any real estate professionals. We may share information about your recent and future site activity with your agent to help them understand what you're looking for in a home.
Price history
Price history is unavailable.
Public tax history
Tax history is unavailable.
Climate risks
Neighborhood: Eastlake
Nearby schools
GreatSchools rating
No schools nearby
We couldn't find any schools near this home.
- C$--5 bd6 ba-- sqft370 Poplar Dr, Oakville, ON L6J4E4Off Market
- C$5,575,0005 bd7 ba4.5k sqft1097 Birchview Ave, Oakville, ON L6J2C5Sold
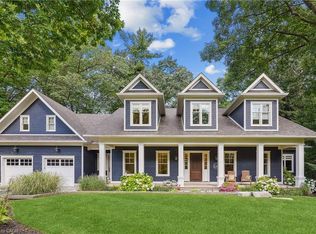
- C$6,788,9994 bd7 ba-- sqft1024 Linbrook Rd, Oakville, ON L6J2L1For Sale

- C$6,250,0005 bd7 ba4.7k sqft1102 Crestview St, Oakville, ON L6J2C6For Sale

- C$5,7003 bd2 ba-- sqft497 Anthony Dr, Oakville, ON L6J2K6For Rent
- C$4,595,0006 bd6 ba4.1k sqft481 Chartwell Rd, Oakville, ON L6J4A6For Sale
- C$4,999,0004 bd5 ba-- sqft488 Macdonald Rd, Oakville, ON L6J2B9For Sale
- C$3,195,0003 bd5 ba-- sqft321 Helen Lawson Ln, Oakville, ON L6J2B7New Construction
Similar homes
- C$3,980,0004 bd4 ba-- sqft528 Michael Ter, Oakville, ON L6J 1V1For Sale
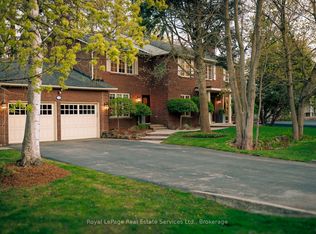 MLS ID #W13109474, Royal LePage Real Estate Services Ltd., Brokerage. TRREB
 - C$4,450,0004 bd6 ba-- sqft437 Cairncroft Rd, Oakville, ON L6J 4N1For Sale
 MLS ID #W13445698, RE/MAX ABOUTOWNE REALTY CORP.. TRREB
 - C$3,325,0005 bd6 ba-- sqft2160 Aintree Ter, Oakville, ON L6J 5V6For Sale
 MLS ID #W13550008, Royal LePage Real Estate Services Ltd., Brokerage. TRREB
 - C$3,899,9005 bd5 ba-- sqft4180 Lakeshore Rd, Burlington, ON L7L 1A4For Sale
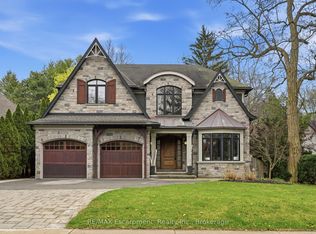 MLS ID #W13647040, RE/MAX Escarpment Realty Inc., Brokerage. TRREB
 - C$3,499,0005 bd7 ba-- sqft390 Sandhurst Dr, Oakville, ON L6L 4L3For SaleMLS ID #W13584794, SAM MCDADI REAL ESTATE INC.. TRREB
- C$4,390,0005 bd5 ba-- sqft235 Lakewood Dr, Oakville, ON L6K 1B3For SaleMLS ID #W12346602, Royal LePage Real Estate Services Ltd., Brokerage. TRREB
- C$2,499,0005 bd4 ba-- sqft1264 Baldwin Dr, Oakville, ON L6J 2W5For SaleMLS ID #W13467050, ROYAL LEPAGE REAL ESTATE SERVICES LTD.. TRREB
- C$4,500,0005 bd7 ba-- sqft302 Pinehurst Dr, Oakville, ON L6J 4X3For SaleMLS ID #W13019360, FOREST HILL REAL ESTATE INC.. TRREB
- C$4,895,0004 bd5 ba-- sqft45 Shorewood Pl, Oakville, ON L6K 3Y3For SaleMLS ID #W13545876, RE/MAX WEALTH BUILDERS REAL ESTATE. TRREB
- C$3,999,9995 bd4 ba-- sqft74 West St W, Oakville, ON L6L 2Y7For SaleMLS ID #W13445818, Royal LePage Real Estate Services Ltd., Brokerage. TRREB
- C$2,998,0005 bd4 ba-- sqft1227 Riverbank Way, Oakville, ON L6H 6X4For SaleMLS ID #W13215172, ROYAL LEPAGE REAL ESTATE SERVICES LTD.. TRREB
- C$2,049,0004 bd4 ba-- sqft1302 Hillview Cres, Oakville, ON L6H 2C7For SaleMLS ID #W13590468, CENTURY 21 PARKLAND LTD.. TRREB
- C$3,549,0005 bd4 ba-- sqft13232 5th Line, Milton, ON L9E 0E8For SaleMLS ID #W13474578, RE/MAX SPECIALISTS TEAM SUKHVINDER. TRREB
- C$3,049,0005 bd5 ba-- sqft168 Walby Dr, Oakville, ON L6L 4E2For SaleMLS ID #W13536352, CENTURY 21 MILLER REAL ESTATE LTD.. TRREB
- C$5,199,0006 bd7 ba-- sqft217 Eastcourt Rd, Oakville, ON L6J 4Y5For SaleMLS ID #W13131636, SUTTON GROUP - SUMMIT REALTY INC.. TRREB
- C$3,188,0007 bd5 ba-- sqft1601 Venetia Dr, Oakville, ON L6L 1K8For SaleMLS ID #W13488172, ROYAL LEPAGE REAL ESTATE SERVICES LTD.. TRREB
- C$3,699,0005 bd5 ba-- sqft1320 Woodland Ave, Mississauga, ON L5G 2X9For SaleMLS ID #W13463404, RE/MAX ESCARPMENT REALTY INC.. TRREB
- C$2,499,9004 bd4 ba-- sqft66 Natalie Way, Oakville, ON L6H 0V4For SaleMLS ID #W13623516, SUTTON GROUP REALTY SYSTEMS INC.. TRREB
- C$2,898,0005 bd6 ba-- sqft370 Christina Dr, Oakville, ON L6K 1H6For SaleMLS ID #W13441094, Royal LePage Real Estate Services Ltd., Brokerage. TRREB
- C$3,588,0005 bd5 ba-- sqft2411 Thorn Lodge Dr, Mississauga, ON L5K 1K8For SaleMLS ID #W13212158, SAM MCDADI REAL ESTATE INC.. TRREB
