Step into timeless coastal charm at 74 West Street, a meticulously designed residence nestled in one of Bronte's most coveted enclaves. This stunning home blends relaxed lakeside elegance with upscale modern living, offering the perfect family home just steps from the lakefront, marina, and charming Bronte Village. On an 213 foot deep lot with over 5000 square feet of living space and thoughtfully curated interiors, this home is a masterclass in light, space, and natural textures. It has been completely redone with white oak flooring, shiplap accents, new kitchen, baths, windows and new interior throughout with soft neutral tones that echo the tranquility of the nearby shoreline, while expansive windows flood the home with sunlight and invite in calming lake breezes. The heart of the home is the gourmet kitchen, featuring custom cabinetry, quartz countertops, and premium appliances, ideal for both casual family meals and elegant entertaining. The open-concept living and dining areas flow seamlessly to a beautifully private landscaped backyard oasis with pool, hot tub and lush gardens perfect for summer evenings and al fresco gatherings. The primary suite is a serene retreat, complete with a spa-inspired ensuite and private balcony. Additional bedrooms are spacious and light-filled, with flexible options for home offices or guest accommodations. The lower level features an additional bedroom and full bath, family room, laundry, home office, gym and storage. Just moments from Bronte Harbour, local shops, cafes, waterfront trails, and top-rated schools, 74 West Street offers an unmatched lifestyle in one of Oakville's most picturesque settings.
For sale
C$3,999,999
74 West St W, Oakville, ON L6L 2Y7
5beds
4baths
Single Family Residence
Built in ----
10,774 Square Feet Lot
$-- Zestimate®
C$--/sqft
C$-- HOA
What's special
Thoughtfully curated interiorsWhite oak flooringShiplap accentsNew kitchenSoft neutral tonesCalming lake breezesGourmet kitchen
- 42 days |
- 42 |
- 4 |
Zillow last checked:
Listing updated:
Listed by:
Royal LePage Real Estate Services Ltd., Brokerage
Source: TRREB,MLS®#: W13445818 Originating MLS®#: Oakville, Milton & District Real Estate Board
Originating MLS®#: Oakville, Milton & District Real Estate BoardFacts & features
Interior
Bedrooms & bathrooms
- Bedrooms: 5
- Bathrooms: 4
Heating
- Forced Air, Gas
Cooling
- Central Air
Features
- Central Vacuum
- Basement: Full,Finished
- Has fireplace: Yes
Interior area
- Living area range: 3500-5000 null
Video & virtual tour
Property
Parking
- Total spaces: 6
- Parking features: Private, Garage Door Opener
- Has garage: Yes
Features
- Stories: 2
- Has private pool: Yes
- Pool features: Salt Water, In Ground
Lot
- Size: 10,774 Square Feet
Details
- Parcel number: 247550005
Construction
Type & style
- Home type: SingleFamily
- Property subtype: Single Family Residence
Materials
- Stucco (Plaster)
- Foundation: Concrete
- Roof: Asphalt Shingle
Utilities & green energy
- Sewer: Sewer
Community & HOA
Location
- Region: Oakville
Financial & listing details
- Annual tax amount: C$14,481
- Date on market: 6/15/2026
Royal LePage Real Estate Services Ltd., Brokerage
Royal LePage Real Estate Services Ltd., Brokerage
By pressing Contact Agent, you agree that the real estate professional identified above may call/text you about your search, which may involve use of automated means and pre-recorded/artificial voices. You don't need to consent as a condition of buying any property, goods, or services. Message/data rates may apply. You also agree to our Terms of Use. Zillow does not endorse any real estate professionals. We may share information about your recent and future site activity with your agent to help them understand what you're looking for in a home.
Price history
Price history is unavailable.
Public tax history
Tax history is unavailable.
Climate risks
Neighborhood: Bronte
Nearby schools
GreatSchools rating
No schools nearby
We couldn't find any schools near this home.
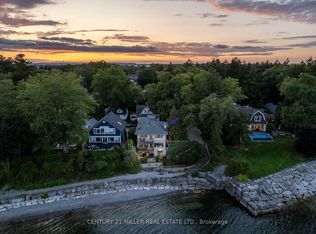
- C$---- bd-- ba-- sqft3210 Victoria St, Oakville, ON L6L5R2Off Market
- C$--4 bd5 ba-- sqft10 Timber Ln, Oakville, ON L6L2Z3Off Market
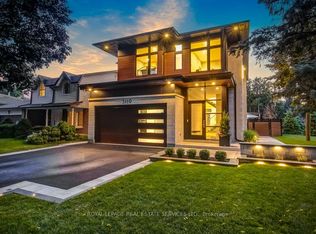
- C$3,499,0005 bd6 ba-- sqft3119 Victoria St, Oakville, ON L6L1K3For Sale
- C$--4 bd4 ba4k sqft87 Mississaga St, Oakville, ON L6L3A5Off Market
- C$699,0004,739.322 Square Feet0 Victoria St, Oakville, ON L6L1J9Lot/Land
- C$1,349,0004 bd4 ba-- sqft147 Speyside Dr, Oakville, ON L6L5Y1For Sale
- C$1,529,0004 bd2 ba-- sqft3125 Riverview St, Oakville, ON L6L5J6For Sale
- C$3,5003 bd2 ba-- sqft3232 Ulman Rd, Oakville, ON L6L5T1For Rent
Similar homes
- C$3,499,0005 bd7 ba-- sqft390 Sandhurst Dr, Oakville, ON L6L 4L3For Sale
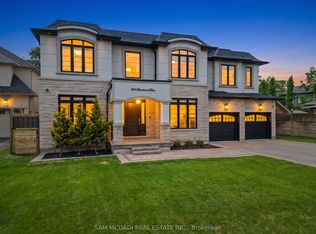 MLS ID #W13584794, SAM MCDADI REAL ESTATE INC.. TRREB
 - C$4,350,0004 bd6 ba-- sqft489 Lakeshore Rd W, Oakville, ON L6K 1G4For Sale
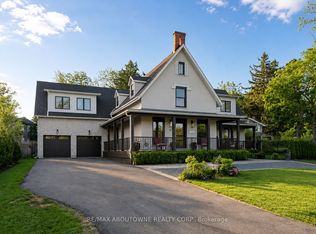 MLS ID #W13233446, RE/MAX ABOUTOWNE REALTY CORP.. TRREB
 - C$3,490,0004 bd5 ba-- sqft452 Avon Cres, Oakville, ON L6J 2T3For Sale
 MLS ID #W13608712, BAY STREET GROUP INC.. TRREB
 - C$3,980,0004 bd4 ba-- sqft528 Michael Ter, Oakville, ON L6J 1V1For Sale
 MLS ID #W13109474, Royal LePage Real Estate Services Ltd., Brokerage. TRREB
 - C$3,898,0004 bd5 ba-- sqft1551 Warland Rd, Oakville, ON L6L 1N4For SaleMLS ID #W13079848, REMAX YOUR COMMUNITY REALTY. TRREB
- C$3,998,9004 bd4 ba-- sqft36 Anderson St, Oakville, ON L6K 1A5For SaleMLS ID #W12992608, Royal LePage Real Estate Services Ltd., Brokerage. TRREB
- C$3,049,0005 bd5 ba-- sqft168 Walby Dr, Oakville, ON L6L 4E2For SaleMLS ID #W13536352, CENTURY 21 MILLER REAL ESTATE LTD.. TRREB
- C$3,450,0005 bd5 ba-- sqft1179 Carey Rd, Oakville, ON L6J 2E3For SaleMLS ID #W13548392, Royal LePage Real Estate Services Ltd., Brokerage. TRREB
- C$4,390,0005 bd5 ba-- sqft235 Lakewood Dr, Oakville, ON L6K 1B3For SaleMLS ID #W12346602, Royal LePage Real Estate Services Ltd., Brokerage. TRREB
- C$3,300,0006 bd5 ba-- sqft442 Sherin Dr, Oakville, ON L6L 4J5For SaleMLS ID #W13496464, HOME AND BUSINESS REALTY. TRREB
- C$3,590,0006 bd7 ba-- sqft480 Chartwell Rd, Oakville, ON L6J 4A5For SaleMLS ID #W13507594, Royal LePage Real Estate Services Ltd., Brokerage. TRREB
- C$4,895,0004 bd5 ba-- sqft45 Shorewood Pl, Oakville, ON L6K 3Y3For SaleMLS ID #W13545876, RE/MAX WEALTH BUILDERS REAL ESTATE. TRREB
- C$3,199,9005 bd5 ba-- sqft433 Jeanette Dr, Oakville, ON L6K 1M6For SaleMLS ID #W13467146, ROYAL LEPAGE REAL ESTATE SERVICES LTD.. TRREB
- C$3,325,0005 bd6 ba-- sqft2160 Aintree Ter, Oakville, ON L6J 5V6For SaleMLS ID #W13550008, Royal LePage Real Estate Services Ltd., Brokerage. TRREB
- C$3,899,9004 bd5 ba-- sqft4180 Lakeshore Rd, Burlington, ON L7L 1A4For SaleMLS ID #W13084322, RE/MAX Escarpment Realty Inc., Brokerage. TRREB
- C$4,450,0004 bd6 ba-- sqft437 Cairncroft Rd, Oakville, ON L6J 4N1For SaleMLS ID #W13445698, RE/MAX ABOUTOWNE REALTY CORP.. TRREB
- C$3,188,0007 bd5 ba-- sqft1601 Venetia Dr, Oakville, ON L6L 1K8For SaleMLS ID #W13488172, ROYAL LEPAGE REAL ESTATE SERVICES LTD.. TRREB
- C$3,998,0005 bd7 ba-- sqft1750 Lincolnshire Blvd, Mississauga, ON L5E 2S7For SaleMLS ID #W13514302, SAM MCDADI REAL ESTATE INC.. TRREB
- C$3,888,0004 bd5 ba-- sqft1049 Cedar Grove Blvd, Oakville, ON L6J 2C2For SaleMLS ID #W13086416, ROYAL LEPAGE REAL ESTATE SERVICES LTD.. TRREB
- C$2,998,0005 bd4 ba-- sqft1227 Riverbank Way, Oakville, ON L6H 6X4For SaleMLS ID #W13215172, ROYAL LEPAGE REAL ESTATE SERVICES LTD.. TRREB
