Welcome to 3119 Victoria Street, in Bronte Village of SouthWest Oakville. This exceptional custom-built David Small designed residence sits on a mature lot just 1 Block from Lakeshore Road. Completely renovated with uncompromising attention to detail, this remarkable home showcases timeless elegance and premium finishes throughout. Designed for luxurious living and effortless entertaining, the expansive open-concept layout with Glass Railings and Striking accent walls-flooded with natural light! The spectacular chef's kitchen features premium built-in appliances, an oversized Quartz centre island, and flows seamlessly into the spacious family room with a fireplace overlooking the private backyard retreat. The main-floor laundry room offers access to the double garage with Epoxy floors, custom Nuage cabinets and wall system. Rich hardwood floors flow through both upper levels, the 2nd level offers a luxurious primary suite with a spa-inspired five-piece ensuite and sleek custom closets, along with three additional generously sized bedrooms, each featuring its own private three-piece ensuite with heated floors. Lower level is completely finished including a spacious rec room with custom built-ins and wet bar, a fifth bedroom, Glass wall gym, 3 piece bathroom, all Deep windows and loads of storage. Ideal walk up with Hybrid Beachcomber Hot tub and more custom lighting. High end LED Lighting and window blinds-with remote controls! The resort-inspired backyard is truly exceptional, featuring extensive landscape lighting, covered and open entertaining terraces, a heated and air-conditioned studio/garden office, private putting green, Fire pit Table and landscaped grounds surrounded by custom Maintenance free Vinyl fencing for complete privacy. Elegant outdoor dining and Kitchen with Dekton Counter top and Nuage Cabinets completes this remarkable outdoor oasis! Steps to Bronte Harbour, Marina, Beach and Lake Ontario. Easy access to Hospital, GO Station and all Highways.
For sale
C$3,499,000
3119 Victoria St, Oakville, ON L6L 1K3
5beds
6baths
Single Family Residence
Built in ----
6,466 Square Feet Lot
$-- Zestimate®
C$--/sqft
C$-- HOA
What's special
Mature lotExpansive open-concept layoutGlass railingsStriking accent wallsFlooded with natural lightPremium built-in appliancesOversized quartz centre island
- 18 days |
- 33 |
- 3 |
Zillow last checked:
Listing updated:
Listed by:
ROYAL LEPAGE REAL ESTATE SERVICES LTD.
Source: TRREB,MLS®#: W13527768 Originating MLS®#: Toronto Regional Real Estate Board
Originating MLS®#: Toronto Regional Real Estate BoardFacts & features
Interior
Bedrooms & bathrooms
- Bedrooms: 5
- Bathrooms: 6
Primary bedroom
- Level: Second
- Dimensions: 4.41 x 3.97
Bedroom 2
- Level: Second
- Dimensions: 4.6 x 3.04
Bedroom 3
- Level: Second
- Dimensions: 4.42 x 2.76
Bedroom 4
- Level: Second
- Dimensions: 4.3 x 3.08
Bedroom 5
- Level: Basement
- Dimensions: 4.26 x 3.42
Bathroom
- Level: Basement
- Dimensions: 2.86 x 1.63
Dining room
- Level: Main
- Dimensions: 4.45 x 2.74
Exercise room
- Level: Basement
- Dimensions: 3.69 x 3.5
Kitchen
- Level: Main
- Dimensions: 6 x 4.38
Laundry
- Level: Main
- Dimensions: 4.25 x 1.99
Living room
- Level: Main
- Dimensions: 5.01 x 4.77
Media room
- Level: Ground
- Dimensions: 3.67 x 3.53
Recreation
- Level: Basement
- Dimensions: 5.4 x 4.81
Heating
- Forced Air, Gas
Cooling
- Central Air
Appliances
- Included: Built-In Oven, Countertop Range, Water Heater Owned
Features
- Upgraded Insulation, Water Meter
- Flooring: Carpet Free
- Basement: Walk-Up Access,Finished,Full
- Has fireplace: Yes
- Fireplace features: Natural Gas
Interior area
- Living area range: 2500-3000 null
Video & virtual tour
Property
Parking
- Total spaces: 6
- Parking features: Private Double, Garage Door Opener
- Has garage: Yes
Features
- Stories: 2
- Patio & porch: Deck
- Exterior features: Canopy, Landscape Lighting, Lawn Sprinkler System
- Pool features: None
- Has spa: Yes
- Spa features: Hot Tub
- Has view: Yes
- View description: Garden
Lot
- Size: 6,466 Square Feet
- Features: Beach, Fenced Yard, Golf, Hospital, Marina, Lake Access, Rectangular Lot
- Topography: Flat
Details
- Additional structures: Fence - Full, Gazebo, Workshop, Garden Shed
- Parcel number: 247540013
Construction
Type & style
- Home type: SingleFamily
- Property subtype: Single Family Residence
Materials
- Stone
- Foundation: Poured Concrete
- Roof: Asphalt Rolled
Details
- Builder name: RockCliff Homes
Utilities & green energy
- Sewer: Sewer
Community & HOA
Community
- Security: Alarm System, Carbon Monoxide Detector(s), Smoke Detector(s), Security System
Location
- Region: Oakville
Financial & listing details
- Annual tax amount: C$13,888
- Date on market: 7/6/2026
ROYAL LEPAGE REAL ESTATE SERVICES LTD.
ROYAL LEPAGE REAL ESTATE SERVICES LTD.
By pressing Contact Agent, you agree that the real estate professional identified above may call/text you about your search, which may involve use of automated means and pre-recorded/artificial voices. You don't need to consent as a condition of buying any property, goods, or services. Message/data rates may apply. You also agree to our Terms of Use. Zillow does not endorse any real estate professionals. We may share information about your recent and future site activity with your agent to help them understand what you're looking for in a home.
Price history
Price history is unavailable.
Public tax history
Tax history is unavailable.
Climate risks
Neighborhood: Bronte
Nearby schools
GreatSchools rating
No schools nearby
We couldn't find any schools near this home.
- C$1,529,0004 bd2 ba-- sqft3125 Riverview St, Oakville, ON L6L5J6For Sale

- C$1,699,9004 bd3 ba-- sqft175 Mohawk Rd, Oakville, ON L6L2Z1For Sale
- C$1,270,0004 bd3 ba1.5k sqft222 Riverview St, Oakville, ON L6L5W3Sold
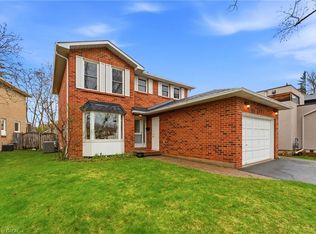
- C$--4 bd4 ba4k sqft87 Mississaga St, Oakville, ON L6L3A5Off Market
- C$3,999,9995 bd4 ba-- sqft74 West St W, Oakville, ON L6L2Y7For Sale
- C$1,349,0004 bd4 ba-- sqft147 Speyside Dr, Oakville, ON L6L5Y1For Sale
- C$---- bd-- ba-- sqft208 Mohawk Rd, Oakville, ON L6L2Z2Off Market
- C$3,5003 bd2 ba-- sqft3232 Ulman Rd, Oakville, ON L6L5T1For Rent
Similar homes
- C$2,999,0006 bd8 ba-- sqft282 Maurice Dr, Oakville, ON L6K 2X3New Construction
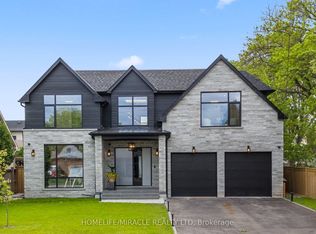 MLS ID #W13598762, HOMELIFE/MIRACLE REALTY LTD. TRREB
 - C$3,758,0005 bd5 ba3.1k sqft203 Weybourne Rd, Oakville, ON L6K 2T7For Sale
 MLS ID #40844360, Reneeta Vigueras, Salesperson, RE/MAX Aboutowne Realty Corp.. ITSO
 - C$3,049,0005 bd5 ba-- sqft168 Walby Dr, Oakville, ON L6L 4E2For Sale
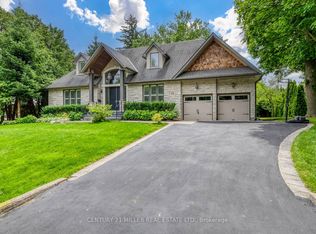 MLS ID #W13536352, CENTURY 21 MILLER REAL ESTATE LTD.. TRREB
 - C$4,280,0005 bd5 ba-- sqft131 Mayfield Dr, Oakville, ON L6H 1K6For Sale
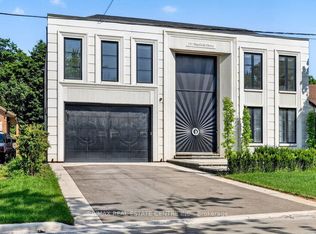 MLS ID #W13592168, RE/MAX REAL ESTATE CENTRE INC.. TRREB
 - C$3,698,0006 bd6 ba-- sqft1404 Waverly Ave SW, Oakville, ON L6L 2S3For SaleMLS ID #W13030482, ROYAL LEPAGE CERTIFIED REALTY. TRREB
- C$2,998,0005 bd6 ba-- sqft1298 Pinegrove Rd, Oakville, ON L6L 2X3For SaleMLS ID #W13417780, RE/MAX ESCARPMENT REALTY INC.. TRREB
- C$3,000,0005 bd5 ba-- sqft1337 Waverly Ave, Oakville, ON L6L 2S4New ConstructionMLS ID #W12990848, KELLER WILLIAMS REFERRED URBAN REALTY. TRREB
- C$3,148,0005 bd5 ba-- sqft1403 Wren Ave, Oakville, ON L6L 2V7For SaleMLS ID #W13440404, RE/MAX HALLMARK REALTY LTD.. TRREB
- C$2,829,9005 bd6 ba-- sqft296 Tuck Dr, Burlington, ON L7L 2R1For SaleMLS ID #W13550304, Royal LePage Real Estate Services Ltd., Brokerage. TRREB
- C$3,898,0004 bd5 ba-- sqft1551 Warland Rd, Oakville, ON L6L 1N4For SaleMLS ID #W13079848, REMAX YOUR COMMUNITY REALTY. TRREB
- C$2,990,0005 bd4 ba-- sqft349 Trafalgar Rd, Oakville, ON L6J 3H3For SaleMLS ID #W13533712, Royal LePage Real Estate Services Ltd., Brokerage. TRREB
- C$2,749,9005 bd5 ba-- sqft310 Tuck Dr, Burlington, ON L7L 2P9For SaleMLS ID #W13543422, Royal LePage Real Estate Services Ltd., Brokerage. TRREB
- C$3,395,0008 bd7 ba4.1k sqft1143 Kane Rd, Mississauga, ON L5H 2M2For SaleMLS ID #40849350, Michael Phinney, Salesperson, Royal LePage Real Estate Services Phinney Real Estate. ITSO
- C$2,499,9996 bd5 ba-- sqft519 3rd Line, Oakville, ON L6L 4A8For SaleMLS ID #W13483362, RE/MAX REALTY SERVICES INC.. TRREB
- C$2,049,0006 bd4 ba-- sqft338 Woodale Ave, Oakville, ON L6K 2N7For SaleMLS ID #W13588766, REMAX YOUR COMMUNITY REALTY. TRREB
- C$3,199,0005 bd5 ba-- sqft418 Pine Cove Rd, Burlington, ON L7N 1W5For SaleMLS ID #W13465474, HOMELIFE LANDMARK REALTY INC.. TRREB
- C$2,399,0006 bd6 ba3.7k sqft1526 Bridge Rd, Oakville, ON L6L 2E3For SaleMLS ID #40844911, Alex Irish, Salesperson, RE/MAX Escarpment Realty Inc.. ITSO
- C$2,690,0006 bd5 ba-- sqft584 Weynway Ct, Oakville, ON L6L 4G7For SaleMLS ID #W13241930, ROYAL LEPAGE REAL ESTATE SERVICES LTD.. TRREB
- C$4,790,0004 bd8 ba-- sqft3425 Lakeshore Rd W, Oakville, ON L6L 0A3For SaleMLS ID #W12774104, NU STREAM REALTY (TORONTO) INC.. TRREB
- C$4,299,0006 bd8 ba5.4k sqft57 Joymar Dr, Mississauga, ON L5M 1G1For SaleMLS ID #40848289, Michael Phinney, Salesperson, Royal LePage Real Estate Services Phinney Real Estate. ITSO
