Skip main navigation
Under contract
  • C$2,999,000

    282 Maurice Dr, Oakville, ON L6K 2X3

    6beds
    8baths
    Single Family Residence
    Built in ----
    10,826 Square Feet Lot
    $-- Zestimate®
    C$--/sqft
    C$-- HOA

    What's special

    Radiant heated curbless washroomsThermador appliancesAvocatus leathered quartzite countertopsCustom cabinetryUrbana fireplaceSleek glass privacy panelsFully finished basement
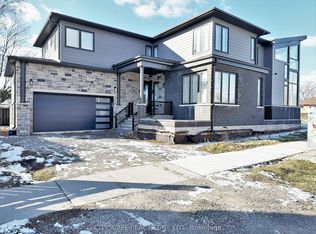
    Absolutely an outstanding property in Oakville!!! Built with architectural design by Keeren Design Inc. This newly completed luxury residence offers approximately 6000 square feet of thoughtfully designed living space on a premium 62' * 173' lot in one of Oakville's most desirable neighbourhoods. Meticulously crafted with a focus on functionality and quality, the home blends classic architectural elegance with modern comfort. One-of-a-kind luxury residence in the heart of Central Oakville! This custom masterpiece offers approximately 6000 sq ft of meticulously finished living space. Featuring total of 6 spacious bedrooms, 8 baths, radiant heated curbless washrooms, 10' ceilings on the main floor, 9' ceilings on the upper, and smart home automation via Control4. The chef's kitchen includes Thermador appliances, Avocatus leathered quartzite countertops, and custom cabinetry. Enjoy a bi-fold kitchen window opening to a private heated patio with Urbana fireplace and sleek glass privacy panels. Fully finished basement with home theatre, gym, and California-inspired infrared sauna. Heated driveway, Rinox stone + Rialux siding, both Canadian quality, tilt & turn European windows, custom lighting, in-ceiling speakers, and more! Located on a quiet street, close to top private & public schools, parks, Transits, Highways, Malls, Downtown and the lake. To understand the unique values of the home, please refer the FEATURE sheet attached. Home is wired for full smart integration (Control4), includes radiant floor heating, steam humidifier, and snowmelt system. Basement bar and wine cellar areas are roughed in.
    18 days
    |
    145
    |
    4
    |

    Zillow last checked:

    Listing updated:

    Listed by:

    HOMELIFE/MIRACLE REALTY LTD

    Source: TRREB,MLS®#: W13598762MLS LogoOriginating MLS®#: Toronto Regional Real Estate Board

      Facts & features

      Interior

      Bedrooms & bathrooms
      • Bedrooms: 6
      • Bathrooms: 8
      Primary bedroom
      • Level: Second
      • Dimensions: 4.6 x 4.6
      Bedroom
      • Level: Basement
      • Dimensions: 4.29 x 4.78
      Bedroom
      • Level: Main
      • Dimensions: 4.31 x 3.44
      Bedroom 3
      • Level: Second
      • Dimensions: 4.48 x 2.92
      Bedroom 4
      • Level: Second
      • Dimensions: 4 x 3.38
      Bedroom 5
      • Level: Second
      • Dimensions: 3.68 x 3.56
      Bathroom
      • Level: Second
      • Dimensions: 5.1 x 8.3
      Bathroom
      • Level: Second
      • Dimensions: 4.9 x 7
      Dining room
      • Level: Main
      • Dimensions: 5.1 x 3.7
      Exercise room
      • Level: Basement
      • Dimensions: 4.6 x 3.96
      Kitchen
      • Level: Main
      • Dimensions: 4.78 x 5.95
      Laundry
      • Level: Main
      • Dimensions: 3.07 x 2.17
      Living room
      • Level: Main
      • Dimensions: 4.78 x 3.96
      Media room
      • Level: Basement
      • Dimensions: 6.4 x 4.26
      Office
      • Level: Main
      • Dimensions: 3.99 x 3.74
      Pantry
      • Level: Main
      • Dimensions: 1 x 3.07
      Pantry
      • Level: Main
      • Dimensions: 1.67 x 1.33
      Heating
      • Forced Air, Gas
      Cooling
      • Central Air
      Appliances
      • Included: Bar Fridge, Built-In Oven, Countertop Range, Instant Hot Water, Water Purifier, Water Heater, Water Softener, Water Treatment
      Features
      • Central Vacuum, In-Law Capability, In-Law Suite, Primary Bedroom - Main Floor, Sauna, Steam Room, Upgraded Insulation
      • Flooring: Carpet Free
      • Basement: Separate Entrance,Finished
      • Has fireplace: Yes
      • Fireplace features: Electric, Natural Gas
      Interior area
      • Living area range: 3500-5000 null

      Property

      Parking
      • Total spaces: 7
      • Parking features: Private, Garage Door Opener
      • Has garage: Yes
      Features
      • Stories: 2
      • Pool features: None
      • On waterfront: Yes
      • Waterfront features: Indirect, WaterfrontCommunity, Lake
      Lot
      • Size: 10,826 Square Feet
      • Features: Golf, Greenbelt/Conservation, Library, Park, School, Place Of Worship
      Details
      • Parcel number: 248250010
      • Other equipment: Sump Pump, Ventilation System

      Construction

      Type & style
      • Home type: SingleFamily
      • Property subtype: Single Family Residence
      Materials
      • Aluminum Siding, Stone
      • Foundation: Concrete
      • Roof: Shingle
      Condition
      • New construction: Yes

      Utilities & green energy

      • Sewer: Sewer

      Community & HOA

      Community
      • Security: Alarm System, Carbon Monoxide Detector(s), Monitored, Security System
      Location
      • Region: Oakville

      Financial & listing details

      • Annual tax amount: C$17,453
      • Date on market: 7/23/2026

        Price history

        Price history is unavailable.

        Public tax history

        Tax history is unavailable.

        Climate risks

        Neighborhood: Old Oakville

        Getting around

        81 / 100
        Very Walkable
        67 / 100
        Bikeable

        Nearby schools

        GreatSchools rating

        No schools nearby

        We couldn't find any schools near this home.

        Similar homes