BEAUTIFULLY UPDATED 3+1 BEDROOM FAMILY HOME IN SOUGHT-AFTER BRONTE! Welcome to 147 Speyside Drive, an extensively improved detached home nestled on a family-friendly street in an established Bronte neighbourhood. Thoughtfully designed for both everyday living and entertaining, this inviting residence offers stylish finishes, functional living spaces, and an exceptional backyard setting. The bright open concept main level showcases engineered hardwood flooring, flat ceilings, pot lights, and a striking open-riser staircase with wrought-iron balusters. The renovated kitchen is beautifully appointed with quartz countertops, stainless steel appliances, a large centre island with breakfast bar seating, and elegant illuminated glass display cabinets. The impressive family room features a soaring vaulted ceiling with two skylights, oversized windows, and a gas fireplace creating a warm and welcoming focal point. Sliding doors open to a private, fully fenced backyard complete with a natural stone patio, mature trees, established gardens, and a premium 110' deep lot, providing the perfect setting for outdoor dining, relaxation, and family gatherings. The upper level offers a spacious primary bedroom with a walk-in closet and private three-piece ensuite, along with two additional bedrooms and a four-piece main bathroom. The professionally finished basement adds valuable living space with a large recreation room, fourth bedroom, three-piece bathroom, laundry area, and storage space. Additional updates include the furnace and central air conditioner, both replaced in 2021. An attached garage and private driveway accommodating parking for three cars complete the package. Ideally located close to neighbourhood parks, Bronte Beach Park, the harbour and marina, waterfront trail, restaurants, cafes, boutique shops, and all the charm of Bronte Village. This exceptional home offers the perfect blend of comfort, convenience, and lifestyle in one of Oakville's most beloved communities.
For sale
C$1,299,000
147 Speyside Dr, Oakville, ON L6L 5Y1
4beds
4baths
Single Family Residence
Built in ----
4,391 Square Feet Lot
$-- Zestimate®
C$--/sqft
C$-- HOA
What's special
Stylish finishesFunctional living spacesExceptional backyard settingEngineered hardwood flooringFlat ceilingsPot lightsRenovated kitchen
- 65 days |
- 58 |
- 9 |
Zillow last checked:
Listing updated:
Listed by:
ROYAL LEPAGE REAL ESTATE SERVICES LTD.
Source: TRREB,MLS®#: W13458590 Originating MLS®#: Toronto Regional Real Estate Board
Originating MLS®#: Toronto Regional Real Estate BoardFacts & features
Interior
Bedrooms & bathrooms
- Bedrooms: 4
- Bathrooms: 4
Primary bedroom
- Level: Second
- Dimensions: 3.4 x 4.29
Bedroom 2
- Level: Second
- Dimensions: 3.25 x 2.77
Bedroom 3
- Level: Second
- Dimensions: 3.25 x 3.05
Bedroom 4
- Level: Basement
- Dimensions: 4.11 x 5.38
Bathroom
- Level: Second
- Dimensions: 2.34 x 1.52
Bathroom
- Level: Second
- Dimensions: 2.64 x 2.21
Bathroom
- Level: Basement
- Dimensions: 2.97 x 3.1
Bathroom
- Level: Main
- Dimensions: 1.88 x 0.89
Other
- Level: Basement
- Dimensions: 0 x 0
Dining room
- Level: Main
- Dimensions: 3.23 x 4.42
Family room
- Level: Main
- Dimensions: 3.76 x 5.56
Kitchen
- Level: Main
- Dimensions: 3.71 x 4.34
Laundry
- Level: Basement
- Dimensions: 2.26 x 2.13
Living room
- Level: Main
- Dimensions: 3.33 x 4.42
Recreation
- Level: Basement
- Dimensions: 6.6 x 5.26
Utility room
- Level: Basement
- Dimensions: 1.5 x 3.86
Heating
- Forced Air, Gas
Cooling
- Central Air
Features
- Flooring: Carpet Free
- Basement: Full,Finished
- Has fireplace: Yes
- Fireplace features: Family Room, Natural Gas
Interior area
- Living area range: 1500-2000 null
Video & virtual tour
Property
Parking
- Total spaces: 3
- Parking features: Private, Garage Door Opener
- Has garage: Yes
Features
- Stories: 2
- Patio & porch: Patio, Porch
- Exterior features: Landscaped
- Pool features: None
Lot
- Size: 4,391 Square Feet
Details
- Parcel number: 247540067
Construction
Type & style
- Home type: SingleFamily
- Property subtype: Single Family Residence
Materials
- Brick, Stucco (Plaster)
- Foundation: Poured Concrete
- Roof: Asphalt Shingle
Utilities & green energy
- Sewer: Sewer
Community & HOA
Location
- Region: Oakville
Financial & listing details
- Tax assessed value: C$756,000
- Annual tax amount: C$6,310
- Date on market: 6/17/2026
Price history
Price history is unavailable.
Public tax history
Tax history is unavailable.
Climate risks
Neighborhood: Bronte
Nearby schools
GreatSchools rating
No schools nearby
We couldn't find any schools near this home.
- C$3,5003 bd2 ba-- sqft3232 Ulman Rd, Oakville, ON L6L5T1For Rent
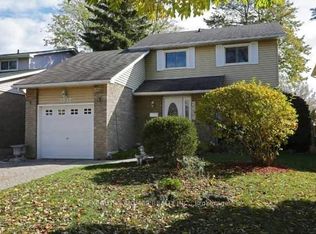
- C$---- bd-- ba-- sqft3236 Ulman Rd, Oakville, ON L6L5T1Off Market
- C$1,199,0004 bd3 ba-- sqft3243 Ulman Rd, Oakville, ON L6L5S8For Sale

- C$1,270,0004 bd3 ba1.5k sqft222 Riverview St, Oakville, ON L6L5W3Sold
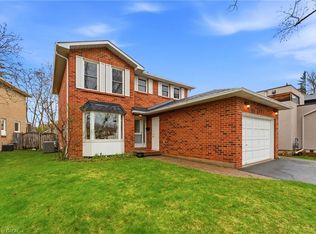
- C$1,099,9903 bd2 ba1.5k sqft153 Chalmers St, Oakville, ON L6L5R6Pending
- C$--3 bd2 ba1.7k sqft180 Riverview St, Oakville, ON L6L5S5Off Market
- C$1,499,0004 bd2 ba-- sqft3125 Riverview St, Oakville, ON L6L5J6For Sale
- C$4,850,8505 bd6 ba-- sqft3168 Lakeshore Rd W, Oakville, ON L6L1J6For Sale
Similar homes
- C$1,149,9006 bd3 ba-- sqft1207 Pinegrove Rd, Oakville, ON L6L 2W8For Sale
 MLS ID #W13700962, ROYAL LEPAGE SIGNATURE REALTY. TRREB
 - C$1,289,0004 bd3 ba-- sqft4132 Celia Ct, Burlington, ON L7L 5L9For Sale
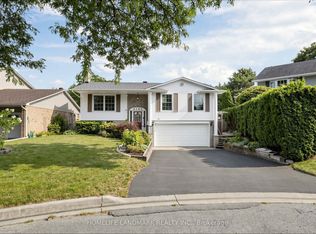 MLS ID #W13680464, HOMELIFE LANDMARK REALTY INC.. TRREB
 - C$1,298,8803 bd3 ba-- sqft4119 Continental Dr, Burlington, ON L7M 4L1For Sale
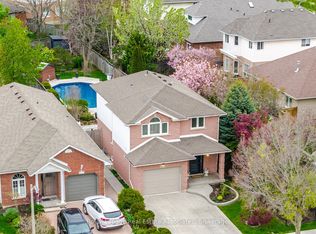 MLS ID #W13683202, Royal LePage Real Estate Associates. TRREB
 - C$1,299,0004 bd4 ba-- sqft3216 Robert Brown Blvd, Oakville, ON L6M 0P2For Sale
 MLS ID #W13592282, CORCORAN HORIZON REALTY. TRREB
 - C$1,199,0005 bd3 ba-- sqft578 Trafford Cres, Oakville, ON L6L 3T3For SaleMLS ID #W13490126, HOMELIFE SILVERCITY REALTY INC.. TRREB
- C$1,499,0004 bd4 ba-- sqft239 Westfield Trl, Oakville, ON L6H 6H8For SaleMLS ID #W13692072, ROYAL LEPAGE REALTY PLUS. TRREB
- C$1,228,0004 bd4 ba-- sqft1228 Pallatine Dr, Oakville, ON L6H 1Z2For SaleMLS ID #W13532376, HARVEY KALLES REAL ESTATE LTD.. TRREB
- C$1,439,9904 bd4 ba-- sqft2345 Joshua Dr, Burlington, ON L7L 6N6For SaleMLS ID #W13659606, SUTTON GROUP QUANTUM REALTY INC.. TRREB
- C$1,429,0005 bd4 ba-- sqft537 Mathewman Cres, Burlington, ON L7L 5S6For SaleMLS ID #W13440438, Royal LePage Real Estate Associates. TRREB
- C$---- bd-- ba-- sqft606 Parkside Dr, Oakville, ON L6K 1P8Off Market
- C$1,499,0004 bd4 ba-- sqft2170 Brookhaven Cres, Oakville, ON L6M 5B8For SaleMLS ID #W13504914, ROYAL LEPAGE REAL ESTATE SERVICES LTD.. TRREB
- C$1,318,0006 bd2 ba-- sqft1333 Woodvale Pl, Burlington, ON L7M 1R2For SaleMLS ID #W13651894, ROYAL LEPAGE SIGNATURE REALTY. TRREB
- C$1,149,0003 bd4 ba-- sqft183 Hopewell Rd, Oakville, ON L6H 5Y9For SaleMLS ID #W13676770, CENTURY 21 LEADING EDGE REALTY INC.. TRREB
- C$1,285,0004 bd3 ba-- sqft110 Old Ancaster Rd, Hamilton, ON L9H 3R2For SaleMLS ID #X13664682, RE/MAX ESCARPMENT FRANK REALTY. TRREB
- C$1,285,0004 bd2 ba-- sqft1864 Hindhead Rd, Mississauga, ON L5J 1N6For SaleMLS ID #W13654718, SUTTON GROUP-ADMIRAL REALTY INC.. TRREB
- C$1,799,0005 bd2 ba-- sqft2094 Waters Edge Dr, Oakville, ON L6L 1A4For SaleMLS ID #W13624088, ROYAL LEPAGE SIGNATURE REALTY. TRREB
- C$1,299,9003 bd3 ba-- sqft3985 Taffey Cres, Mississauga, ON L5L 2A6For SaleMLS ID #W13542334, RE/MAX ABOUTOWNE REALTY CORP.. TRREB
- C$1,525,0005 bd2 ba-- sqft543 Limerick Rd, Burlington, ON L7L 2K5For SaleMLS ID #W13650076, HOMELIFE/PARAMOUNT REALTY. TRREB
- C$1,199,0004 bd4 ba-- sqft1489 Heritage Way #22, Oakville, ON L6M 4M8For SaleMLS ID #W13497866, ROYAL LEPAGE REALTY PLUS OAKVILLE. TRREB
- C$1,489,9995 bd4 ba-- sqft2440 Hollybrook Dr, Oakville, ON L6M 4S8For SaleMLS ID #W13426098, HOMELIFE/FUTURE REALTY INC.. TRREB
