Welcome to this beautifully maintained family home in the highly sought-after Millcroft community. From the moment you step inside, you'll appreciate the modern finishes, bright living spaces, and thoughtfully designed layout that blends comfort with functionality. The main level features open-concept living with hardwood flooring throughout, a stylish white wrap around kitchen complete with stainless steel appliances and ample counter space, a sun-filled dining area with a full-sized window, and a spacious living room with sliding doors providing seamless access to the backyard. Upstairs, the primary bedroom offers double closets and a private 5-piece ensuite with a glass shower. Two additional generously sized bedrooms and a beautifully appointed 4-piece family bathroom complete the upper level. The finished lower level adds exceptional versatility with a recreation room, dedicated office nook for work-from-home convenience, laundry room, and plenty of storage space. Step outside to your private backyard retreat featuring mature landscaping, with multiple entertaining areas for dining and lounging, a fabulous pool with surrounding deck, expansive green space for kids to play, and a dedicated garden area for growing your own vegetables. This backyard truly has it all. Ideally located just steps from excellent schools, parks, and all the amenities Millcroft has to offer.
For sale
C$1,358,000
4119 Continental Dr, Burlington, ON L7M 4L1
3beds
3baths
Single Family Residence
Built in ----
7,082 Square Feet Lot
$-- Zestimate®
C$--/sqft
C$-- HOA
What's special
Modern finishesBright living spacesThoughtfully designed layoutOpen-concept livingHardwood flooring throughoutStainless steel appliancesAmple counter space
- 76 days |
- 12 |
- 0 |
Zillow last checked:
Listing updated:
Listed by:
Royal LePage Real Estate Associates
Source: TRREB,MLS®#: W13154922 Originating MLS®#: Toronto Regional Real Estate Board
Originating MLS®#: Toronto Regional Real Estate BoardFacts & features
Interior
Bedrooms & bathrooms
- Bedrooms: 3
- Bathrooms: 3
Primary bedroom
- Level: Second
- Dimensions: 3.96 x 4.75
Bedroom 2
- Level: Second
- Dimensions: 3.02 x 3.56
Bedroom 3
- Level: Second
- Dimensions: 2.82 x 3.58
Dining room
- Level: Main
- Dimensions: 2.9 x 2.54
Foyer
- Level: Main
- Dimensions: 1.47 x 2.41
Kitchen
- Level: Main
- Dimensions: 2.9 x 3.45
Laundry
- Level: Basement
- Dimensions: 2.9 x 1.55
Living room
- Level: Main
- Dimensions: 3.38 x 6.22
Recreation
- Level: Basement
- Dimensions: 6.15 x 5.82
Heating
- Forced Air, Gas
Cooling
- Central Air
Features
- Central Vacuum
- Flooring: Carpet Free
- Basement: Full
- Has fireplace: No
Interior area
- Living area range: 1500-2000 null
Video & virtual tour
Property
Parking
- Total spaces: 3
- Parking features: Private Double, Garage Door Opener
- Has garage: Yes
Features
- Stories: 2
- Has private pool: Yes
- Pool features: Above Ground
Lot
- Size: 7,082 Square Feet
- Features: Irregular Lot
Details
- Parcel number: 071820632
Construction
Type & style
- Home type: SingleFamily
- Property subtype: Single Family Residence
Materials
- Brick
- Foundation: Poured Concrete
- Roof: Asphalt Shingle
Utilities & green energy
- Sewer: Sewer
Community & HOA
Location
- Region: Burlington
Financial & listing details
- Annual tax amount: C$6,053
- Date on market: 5/21/2026
R
Royal LePage Real Estate Associates
By pressing Contact Agent, you agree that the real estate professional identified above may call/text you about your search, which may involve use of automated means and pre-recorded/artificial voices. You don't need to consent as a condition of buying any property, goods, or services. Message/data rates may apply. You also agree to our Terms of Use. Zillow does not endorse any real estate professionals. We may share information about your recent and future site activity with your agent to help them understand what you're looking for in a home.
Price history
Price history is unavailable.
Public tax history
Tax history is unavailable.
Climate risks
Neighborhood: Millcroft
Nearby schools
GreatSchools rating
No schools nearby
We couldn't find any schools near this home.
- C$---- bd-- ba-- sqft2244 Greenway Ter, Burlington, ON L7M4K8Off Market
- C$---- bd-- ba-- sqft2174 Greenway Ter, Burlington, ON L7M4L1Off Market
- C$---- bd-- ba-- sqft2232 Creekview Dr, Burlington, ON L7M4N5Off Market
- C$---- bd-- ba-- sqft2152 Crosswinds Ct, Burlington, ON L7M4K9Off Market
- C$---- bd-- ba-- sqft2871 Darien Rd #21, Burlington, ON L7M4R6Off Market
- C$824,9003 bd3 ba1.2k sqft2871 Darien Rd #14, Burlington, ON L7M4R6For Sale
- C$2,189,0004 bd5 ba2k sqft2178 Berwick Dr, Burlington, ON L7M5C2For Sale
- C$---- bd-- ba-- sqft2136 Greenway Ter, Burlington, ON L7M4K9Off Market
Similar homes
- C$1,376,0006 bd4 ba-- sqft3040 Ferguson Dr, Burlington, ON L7M 0G5For Sale
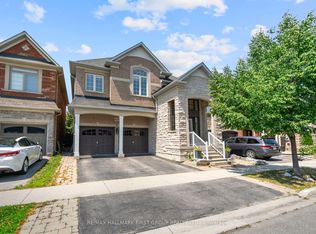 MLS ID #W13637844, RE/MAX HALLMARK FIRST GROUP REALTY LTD.. TRREB
 - C$1,199,0074 bd3 ba-- sqft5152 Bird Blvd, Burlington, ON L7L 7J4For Sale
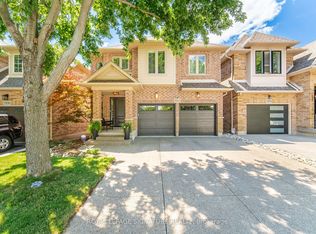 MLS ID #W13640770, ROYAL LEPAGE SIGNATURE REALTY. TRREB
 - C$999,9993 bd3 ba1.5k sqft5147 Ravine Cres, Burlington, ON L7L 6N3For Sale
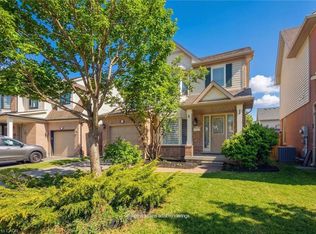 MLS ID #40852750, Tracey Flanigan, Broker, Royal LePage Burloak Real Estate Services. ITSO
 - C$1,429,0004 bd3 ba-- sqft3342 Cline St, Burlington, ON L7M 0J9For Sale
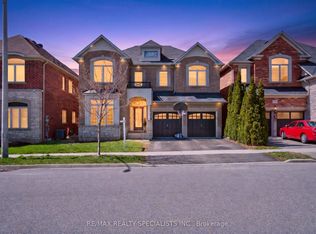 MLS ID #W13458542, RE/MAX REALTY SPECIALISTS INC.. TRREB
 - C$1,099,9993 bd2 ba-- sqft1348 Janina Blvd, Burlington, ON L7P 1K6For SaleMLS ID #W13631108, ROYAL LEPAGE REAL ESTATE SERVICES LTD.. TRREB
- C$1,348,5005 bd4 ba-- sqft2927 Westoak Trails Blvd, Oakville, ON L6M 4V2For SaleMLS ID #W13607786, RE/MAX ABOUTOWNE REALTY CORP.. TRREB
- C$1,429,0005 bd4 ba-- sqft537 Mathewman Cres, Burlington, ON L7L 5S6For SaleMLS ID #W13440438, Royal LePage Real Estate Associates. TRREB
- C$1,349,0004 bd4 ba-- sqft147 Speyside Dr, Oakville, ON L6L 5Y1For SaleMLS ID #W13458590, ROYAL LEPAGE REAL ESTATE SERVICES LTD.. TRREB
- C$1,395,0005 bd5 ba-- sqft7339 Black Walnut Trl, Mississauga, ON L5N 7M3For SaleMLS ID #W13640184, ROYAL LEPAGE TERREQUITY REALTY. TRREB
- C$1,194,9004 bd3 ba-- sqft395 Malboeuf Ct, Milton, ON L9T 7Y3For SaleMLS ID #W13632972, ROYAL LEPAGE MEADOWTOWNE REALTY. TRREB
- C$939,0003 bd2 ba-- sqft2451 Malcolm Cres, Burlington, ON L7P 3Y7For SaleMLS ID #W13571144, Century 21 Miller Real Estate Ltd., Brokerage. TRREB
- C$1,390,0005 bd4 ba-- sqft6026 Roxbury Rd, Mississauga, ON L5N 4M7For SaleMLS ID #W13631622, RE/MAX REALTRON REALTY INC.. TRREB
- C$1,350,0004 bd3 ba-- sqft3512 Positano Pl, Mississauga, ON L5M 6Y9For SaleMLS ID #W13607742, RE/MAX REALTY SPECIALISTS INC.. TRREB
- C$1,375,0004 bd2 ba-- sqft1282 Daimler Rd, Mississauga, ON L5J 3T2For SaleMLS ID #W13602580, RE/MAX REALTY ENTERPRISES INC.. TRREB
- C$1,180,0004 bd2 ba-- sqft296 Progreston Rd, Hamilton, ON L0R 1H1For SaleMLS ID #X13464796, ROYAL LEPAGE MEADOWTOWNE REALTY. TRREB
- C$1,298,0005 bd5 ba-- sqft920 Clark Blvd, Milton, ON L9T 6P5For SaleMLS ID #W13594468, SAM MCDADI REAL ESTATE INC.. TRREB
- C$1,088,8885 bd3 ba-- sqft3135 Shadetree Dr, Mississauga, ON L5N 6P3For SaleMLS ID #W13638210, ROYAL LEPAGE CERTIFIED REALTY. TRREB
- C$1,064,8883 bd3 ba-- sqft44 Stillwater Cres, Hamilton, ON L8B 1V6For SaleMLS ID #X13417580, RE/MAX ESCARPMENT REALTY INC.. TRREB
- C$1,375,0004 bd4 ba-- sqft6615 Snow Goose Ln, Mississauga, ON L5N 5H5For SaleMLS ID #W13593828, SUTTON GROUP REALTY SYSTEMS INC.. TRREB
- C$989,0003 bd2 ba-- sqft1924 Balsam Ave, Mississauga, ON L5J 1L2For SaleMLS ID #W13639138, Royal LePage Real Estate Associates. TRREB
