Immaculately stunning detached home on a 160 ft lot with a double garage. This spacious 4-bedroom home features 2 family rooms (one on the main floor and one on the upper level) and 9 ft ceilings on the main floor. Located in Burlington's sought-after "Orchard" community. As you enter from outside, you feel the warmth of this beautiful home. The bright foyer leads you toward the stone fireplace in your first family room, which offers triple-aspect natural lighting beaming through the picture windows. If you love cooking, your gourmet kitchen is yours to treasure, featuring granite countertops, backsplash, and lighting atop kitchen cupboards. The entire main floor is enhanced by lofty 9 ft ceilings. The primary bedroom is a large private retreat with its own ensuite and walk-in closet. Two other bedrooms feature double closets, one with a closet organizer. On the lower level there is a fourth bedroom with a walk-in closet. On the lower level, a large unfinished recreation room awaits your personal touch. If you enjoy relaxing on weekends or after work, step into the huge backyard featuring a double-tiered deck and a permanent year-round solid gazebo. Can you imagine sipping your favourite beverage on a hot summer day? Recent Updates' HVAC system, Windows 4 and 1/2 years old, Garage & front door 2 years old, New flooring 3 years, Roof shingles 7 years, Concrete driveway, Washer & dryer 5 months old, Fridge & stove 3 years old Stainless steel appliances, Inside garage access, Central vacuum. "Lets Make A Bond"
For sale
C$1,199,007
5152 Bird Blvd, Burlington, ON L7L 7J4
4beds
3baths
Single Family Residence
Built in ----
5,820 Square Feet Lot
$-- Zestimate®
C$--/sqft
C$-- HOA
What's special
Double garageBright foyerGourmet kitchenGranite countertopsLighting atop kitchen cupboardsHuge backyardDouble-tiered deck
- 2 hours |
- 10 |
- 6 |
Zillow last checked:
Listing updated:
Listed by:
ROYAL LEPAGE SIGNATURE REALTY
Source: TRREB,MLS®#: W13640770 Originating MLS®#: Toronto Regional Real Estate Board
Originating MLS®#: Toronto Regional Real Estate BoardFacts & features
Interior
Bedrooms & bathrooms
- Bedrooms: 4
- Bathrooms: 3
Primary bedroom
- Level: Second
- Dimensions: 4.61 x 4
Bedroom 2
- Level: Second
- Dimensions: 4 x 2.95
Bedroom 3
- Level: Second
- Dimensions: 3.64 x 3
Bedroom 4
- Level: Basement
- Dimensions: 4.5 x 3.47
Dining room
- Level: Main
- Dimensions: 4 x 3.12
Family room
- Level: Main
- Dimensions: 4.63 x 4.17
Family room
- Level: Second
- Dimensions: 5.34 x 4.33
Kitchen
- Level: Main
- Dimensions: 4 x 3
Recreation
- Level: Basement
- Dimensions: 5.8 x 3.6
Utility room
- Level: Basement
- Dimensions: 5.69 x 2.9
Heating
- Forced Air, Gas
Cooling
- Central Air
Features
- None
- Basement: Partially Finished
- Has fireplace: Yes
Interior area
- Living area range: 2000-2500 null
Video & virtual tour
Property
Parking
- Total spaces: 4
- Parking features: Garage
- Has garage: Yes
Features
- Stories: 2
- Patio & porch: Patio
- Exterior features: Awning(s), Lighting
- Pool features: None
Lot
- Size: 5,820 Square Feet
Details
- Parcel number: 071843055
Construction
Type & style
- Home type: SingleFamily
- Property subtype: Single Family Residence
Materials
- Brick
- Foundation: Concrete
- Roof: Asphalt Shingle
Utilities & green energy
- Sewer: Sewer
Community & HOA
Location
- Region: Burlington
Financial & listing details
- Annual tax amount: C$5,858
- Date on market: 8/5/2026
R
ROYAL LEPAGE SIGNATURE REALTY
By pressing Contact Agent, you agree that the real estate professional identified above may call/text you about your search, which may involve use of automated means and pre-recorded/artificial voices. You don't need to consent as a condition of buying any property, goods, or services. Message/data rates may apply. You also agree to our Terms of Use. Zillow does not endorse any real estate professionals. We may share information about your recent and future site activity with your agent to help them understand what you're looking for in a home.
Price history
Price history is unavailable.
Public tax history
Tax history is unavailable.
Climate risks
Neighborhood: Orchard
Nearby schools
GreatSchools rating
No schools nearby
We couldn't find any schools near this home.
- C$---- bd-- ba-- sqft5154 Bird Blvd, Burlington, ON L7L7J4Off Market
- C$---- bd-- ba-- sqft5140 Ridgewell Rd, Burlington, ON L7L6N9Off Market
- C$---- bd-- ba-- sqft5211 Autumn Harvest Way, Burlington, ON L7L7J4Off Market
- C$---- bd-- ba-- sqft5148 Ridgewell Rd, Burlington, ON L7L6N9Off Market
- C$---- bd-- ba-- sqft5161 Ridgewell Rd, Burlington, ON L7L6N7Off Market
- C$---- bd-- ba-- sqft2440 Auckland Dr, Burlington, ON L7L6X9Off Market
- C$1,450,0004 bd4 ba-- sqft2345 Joshua Dr, Burlington, ON L7L6N6For Sale
- C$--3 bd-- ba-- sqft2407 Emerson Dr, Burlington, ON L7L7M3Off Market
Similar homes
- C$1,376,0006 bd4 ba-- sqft3040 Ferguson Dr, Burlington, ON L7M 0G5For Sale
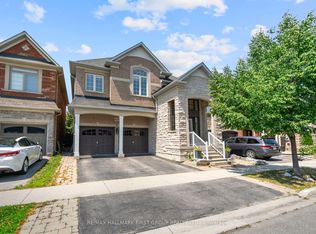 MLS ID #W13637844, RE/MAX HALLMARK FIRST GROUP REALTY LTD.. TRREB
 - C$1,194,9004 bd3 ba-- sqft395 Malboeuf Ct, Milton, ON L9T 7Y3For Sale
 MLS ID #W13632972, ROYAL LEPAGE MEADOWTOWNE REALTY. TRREB
 - C$1,099,9993 bd2 ba-- sqft1348 Janina Blvd, Burlington, ON L7P 1K6For Sale
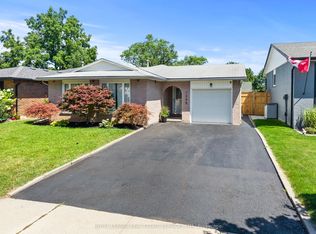 MLS ID #W13631108, ROYAL LEPAGE REAL ESTATE SERVICES LTD.. TRREB
 - C$1,429,0004 bd3 ba-- sqft3342 Cline St, Burlington, ON L7M 0J9For Sale
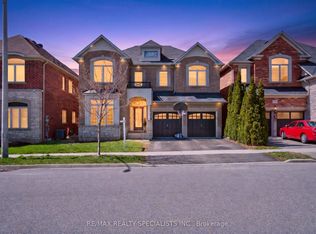 MLS ID #W13458542, RE/MAX REALTY SPECIALISTS INC.. TRREB
 - C$1,358,0003 bd3 ba-- sqft4119 Continental Dr, Burlington, ON L7M 4L1For SaleMLS ID #W13154922, Royal LePage Real Estate Associates. TRREB
- C$1,348,5005 bd4 ba-- sqft2927 Westoak Trails Blvd, Oakville, ON L6M 4V2For SaleMLS ID #W13607786, RE/MAX ABOUTOWNE REALTY CORP.. TRREB
- C$1,550,0004 bd4 ba-- sqft2561 Grand Oak Trl, Oakville, ON L6M 0R4For SaleMLS ID #W13626166, ROYAL LEPAGE CERTIFIED REALTY. TRREB
- C$1,358,0004 bd4 ba-- sqft2517 Pine Glen Rd, Oakville, ON L6M 0R7For SaleMLS ID #W13549254, ROYAL LEPAGE REAL ESTATE SERVICES LTD.. TRREB
- C$1,149,9004 bd3 ba-- sqft139 Yates Dr, Milton, ON L9E 1S7For SaleMLS ID #W13601848, ROYAL LEPAGE CERTIFIED REALTY. TRREB
- C$1,180,0004 bd2 ba-- sqft296 Progreston Rd, Hamilton, ON L0R 1H1For SaleMLS ID #X13464796, ROYAL LEPAGE MEADOWTOWNE REALTY. TRREB
- C$1,425,0004 bd3 ba-- sqft2386 Natasha Cir, Oakville, ON L6M 1P2For SaleMLS ID #W13145436, ROYAL LEPAGE REALTY PLUS OAKVILLE. TRREB
- C$1,199,0004 bd4 ba-- sqft1489 Heritage Way #22, Oakville, ON L6M 4M8For SaleMLS ID #W13497866, ROYAL LEPAGE REALTY PLUS OAKVILLE. TRREB
- C$998,0004 bd4 ba-- sqft159 Weston Dr, Milton, ON L9T 0V1For SaleMLS ID #W13620768, HOMELIFE/MIRACLE REALTY LTD. TRREB
- C$1,249,0004 bd3 ba-- sqft3051 Isaac Ave, Oakville, ON L6M 0S6For SaleMLS ID #W13469444, RE/MAX REAL ESTATE CENTRE INC.. TRREB
- C$989,0003 bd2 ba-- sqft1924 Balsam Ave, Mississauga, ON L5J 1L2For SaleMLS ID #W13639138, Royal LePage Real Estate Associates. TRREB
- C$1,249,9004 bd4 ba-- sqft19 McNally St, Halton Hills, ON L7G 6B7For SaleMLS ID #W13624434, YOUR HOME TODAY REALTY INC.. TRREB
- C$999,9994 bd4 ba-- sqft38 Scott Blvd, Milton, ON L9T 0R9For SaleMLS ID #W13621564, ROYAL LEPAGE SIGNATURE REALTY. TRREB
- C$969,0003 bd4 ba-- sqft6545 Sapling Trl, Mississauga, ON L5N 7J3For SaleMLS ID #W13631482, ROYAL LEPAGE SIGNATURE REALTY. TRREB
- C$1,199,9994 bd3 ba-- sqft96 Lauchlin Cres, Halton Hills, ON L7G 5R5For SaleMLS ID #W13593268, YOUR HOME TODAY REALTY INC.. TRREB
- C$1,199,0007 bd5 ba-- sqft15 Provost Trl, Brampton, ON L6Y 6E7For SaleMLS ID #W13616052, RE/MAX REAL ESTATE CENTRE INC.. TRREB
