Welcome to this beautifully renovated family home in the highly sought-after Lisgar community, offering approximately 2,168 sqft of finished living space (1,561 sqft above grade). Thoroughly renovated from top to bottom around 2020, this exceptional turnkey home in a high-demand area is truly move-in ready. The bright, open-concept living and dining areas provide an ideal setting for both everyday living and entertaining, highlighted by a stylish electric fireplace in the living room. The gourmet family-sized kitchen features quartz countertops, stainless steel appliances, a breakfast bar, & ample workspace for the home chef. The upper level offers three spacious bedrooms, including a generous primary retreat with a luxurious 5-piece ensuite featuring a double sink with a marble countertop. The professionally finished basement expands the living space with a large recreation/family room featuring a second electric fireplace, a 3-piece bathroom, abundant storage, and endless possibilities for entertaining, relaxing, or a home office. This broadloom-free home has been thoughtfully updated throughout and features hardwood flooring, luxury tile, & laminate, combining timeless style with exceptional durability. Freshly painted and enhanced with extensive pot lighting, smart switches, and a Nest smart thermostat, the home seamlessly blends comfort with modern technology. Additional upgrades include central vacuum, a Swordfish ultraviolet air cleaner, humidifier, tankless hot water heater, updated windows (2010), roof (2011), furnace (2014), humidifier (2014), air conditioning (2020), and a new concrete backyard patio. The deep lot provides plenty of outdoor space for entertaining, gardening, or family enjoyment, while the attached garage, private driveway, and convenient direct interior access from the garage into the home add everyday practicality. Close to schools and parks, and just minutes to GO Station, public transit, major highways, shopping & restaurants.
For sale
C$969,000
6545 Sapling Trl, Mississauga, ON L5N 7J3
3beds
4baths
Single Family Residence
Built in ----
2,458 Square Feet Lot
$-- Zestimate®
C$--/sqft
C$-- HOA
What's special
Beautifully renovated family homeGourmet family-sized kitchenQuartz countertopsStainless steel appliancesBreakfast barThree spacious bedroomsGenerous primary retreat
- 19 hours |
- 5 |
- 0 |
Zillow last checked:
Listing updated:
Listed by:
ROYAL LEPAGE SIGNATURE REALTY
Source: TRREB,MLS®#: W13631482 Originating MLS®#: Toronto Regional Real Estate Board
Originating MLS®#: Toronto Regional Real Estate BoardFacts & features
Interior
Bedrooms & bathrooms
- Bedrooms: 3
- Bathrooms: 4
Primary bedroom
- Level: Second
- Dimensions: 4.83 x 3.66
Bedroom 2
- Level: Second
- Dimensions: 5.12 x 3.31
Bedroom 3
- Level: Second
- Dimensions: 3.3 x 3.28
Dining room
- Level: Main
- Dimensions: 3.93 x 3.59
Family room
- Level: Main
- Dimensions: 3.52 x 2.82
Kitchen
- Level: Main
- Dimensions: 6 x 2.75
Laundry
- Level: Basement
- Dimensions: 2.29 x 1.9
Living room
- Level: Main
- Dimensions: 3.93 x 3.59
Recreation
- Level: Basement
- Dimensions: 7.16 x 3.46
Heating
- Forced Air, Gas
Cooling
- Central Air
Appliances
- Included: Instant Hot Water
Features
- Central Vacuum
- Flooring: Carpet Free
- Basement: Other
- Has fireplace: Yes
- Fireplace features: Electric
Interior area
- Living area range: 1500-2000 null
Video & virtual tour
Property
Parking
- Total spaces: 3
- Parking features: Garage Door Opener
- Has garage: Yes
Features
- Stories: 2
- Pool features: None
Lot
- Size: 2,458 Square Feet
- Features: Cul de Sac/Dead End, Fenced Yard, Park
Details
- Parcel number: 135251350
Construction
Type & style
- Home type: SingleFamily
- Property subtype: Single Family Residence
Materials
- Brick
- Foundation: Concrete
- Roof: Asphalt Shingle
Utilities & green energy
- Sewer: Sewer
Community & HOA
Location
- Region: Mississauga
Financial & listing details
- Annual tax amount: C$5,852
- Date on market: 8/3/2026
ROYAL LEPAGE SIGNATURE REALTY
ROYAL LEPAGE SIGNATURE REALTY
By pressing Contact Agent, you agree that the real estate professional identified above may call/text you about your search, which may involve use of automated means and pre-recorded/artificial voices. You don't need to consent as a condition of buying any property, goods, or services. Message/data rates may apply. You also agree to our Terms of Use. Zillow does not endorse any real estate professionals. We may share information about your recent and future site activity with your agent to help them understand what you're looking for in a home.
Price history
Price history is unavailable.
Public tax history
Tax history is unavailable.
Climate risks
Neighborhood: Lisgar
Nearby schools
GreatSchools rating
No schools nearby
We couldn't find any schools near this home.
- C$3,7994 bd4 ba-- sqft6568 Aston Martin Mews, Mississauga, ON L5N7P5For Rent

- C$879,9904 bd3 ba-- sqft6453 Sapling Trl, Mississauga, ON L5N7A5For Sale
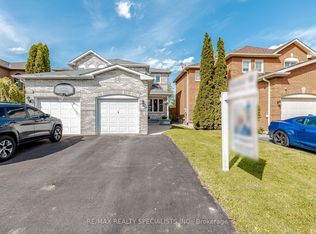
- C$1,425,9996 bd4 ba2.4k sqft6466 Lisgar Dr, Mississauga, ON L5N6X3For Sale

- C$---- bd-- ba-- sqft6638 Astro Ct, Mississauga, ON L5N7J2Off Market
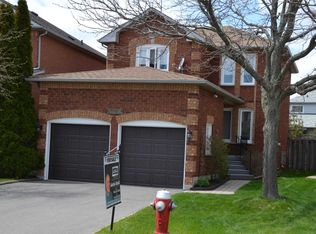
- C$--3 bd2 ba1.2k sqft3895 Doug Leavens Blvd #22, Mississauga, ON L5N7G1Off Market
- C$--3 bd3 ba-- sqft3674 Indigo Cres #3674, Mississauga, ON L5N7J1Off Market
- C$1,125,0004 bd3 ba1.8k sqft3879 Periwinkle Cres, Mississauga, ON L5N6W7Pending
- C$1,299,8886 bd5 ba-- sqft3841 Periwinkle Cres, Mississauga, ON L5N6W8For Sale
Similar homes
- C$948,5003 bd3 ba-- sqft6755 Segovia Rd, Mississauga, ON L5N 1P1For Sale
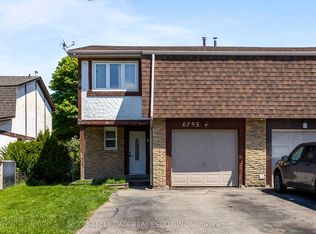 MLS ID #W13596888, SAM MCDADI REAL ESTATE INC.. TRREB
 - C$989,0004 bd4 ba-- sqft7031 Graydon Ct, Mississauga, ON L5N 7H4For Sale
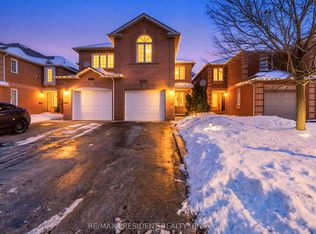 MLS ID #W13511782, CENTURY 21 PRESIDENT REALTY INC.. TRREB
 - C$1,049,0003 bd4 ba-- sqft3814 Ridgepoint Way, Mississauga, ON L5N 7T7For Sale
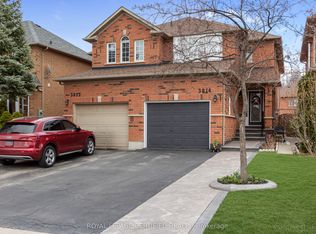 MLS ID #W13242942, ROYAL LEPAGE CERTIFIED REALTY. TRREB
 - C$994,9004 bd4 ba-- sqft3252 Sunlight St, Mississauga, ON L5M 0G7For Sale
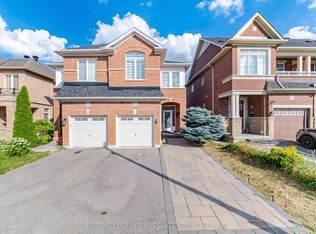 MLS ID #W13551374, CENTURY 21 BEST SELLERS LTD.. TRREB
 - C$998,0004 bd4 ba-- sqft159 Weston Dr, Milton, ON L9T 0V1For SaleMLS ID #W13620768, HOMELIFE/MIRACLE REALTY LTD. TRREB
- C$999,9005 bd4 ba-- sqft128 Seaside Cir, Brampton, ON L6R 2G9For SaleMLS ID #W13628456, RE/MAX REALTY SERVICES INC.. TRREB
- C$979,0003 bd3 ba-- sqft459 Wildgrass Rd, Mississauga, ON L5B 4H5For SaleMLS ID #W13547590, ROYAL LEPAGE SIGNATURE REALTY. TRREB
- C$1,289,0004 bd4 ba-- sqft3826 Forest Bluff Cres, Mississauga, ON L5N 7T8For SaleMLS ID #W13455546, RE/MAX REAL ESTATE CENTRE INC.. TRREB
- C$1,375,0004 bd4 ba-- sqft6615 Snow Goose Ln, Mississauga, ON L5N 5H5For SaleMLS ID #W13593828, SUTTON GROUP REALTY SYSTEMS INC.. TRREB
- C$1,125,0004 bd4 ba-- sqft3118 Shadetree Dr, Mississauga, ON L5N 6P3For SaleMLS ID #W13527050, ROYAL LEPAGE TERREQUITY BHAVSAR REALTY. TRREB
- C$959,0003 bd4 ba-- sqft400 Patterson Dr, Milton, ON L9T 5N4For SaleMLS ID #W13602642, CENTURY 21 PROPERTY ZONE REALTY INC.. TRREB
- C$999,9005 bd3 ba-- sqft67 Madoc Dr, Brampton, ON L6V 2A2For SaleMLS ID #W13616716, SUTTON GROUP-HERITAGE REALTY INC.. TRREB
- C$1,118,8883 bd3 ba-- sqft3453 Bertrand Rd, Mississauga, ON L5L 4G6For SaleMLS ID #W13561016, ROYAL LEPAGE MEADOWTOWNE REALTY. TRREB
- C$979,9004 bd2 ba-- sqft134 Wakefield Rd, Milton, ON L9T 2L9For SaleMLS ID #W13468428, RE/MAX ABOUTOWNE REALTY CORP.. TRREB
- C$1,245,0005 bd4 ba-- sqft670 Dolby Cres, Milton, ON L9T 5V5For SaleMLS ID #W13618146, HOME CHOICE REALTY INC.. TRREB
- C$919,0003 bd3 ba-- sqft1149 Barr Cres, Milton, ON L9T 6X8For SaleMLS ID #W13484096, ROYAL LEPAGE CERTIFIED REALTY. TRREB
- C$975,0003 bd4 ba-- sqft2307 Stone Glen Cres, Oakville, ON L6M 0C9For SaleMLS ID #W13596342, ROYAL LEPAGE REAL ESTATE SERVICES LTD.. TRREB
- C$1,145,0006 bd4 ba-- sqft67 Buick Blvd, Brampton, ON L7A 3B7For SaleMLS ID #W13624590, CITYSCAPE REAL ESTATE LTD.. TRREB
- C$1,099,0006 bd5 ba-- sqft9 Gamson Cres, Brampton, ON L6R 0V7For SaleMLS ID #W13621190, HOMELIFE/MIRACLE REALTY LTD. TRREB
- C$1,099,9993 bd2 ba-- sqft1348 Janina Blvd, Burlington, ON L7P 1K6For SaleMLS ID #W13631108, ROYAL LEPAGE REAL ESTATE SERVICES LTD.. TRREB
