Welcome to one of Lisgar's most desirable streets. The spectacular pool-sized backyard is a true outdoor retreat, featuring three separate seating areas that comfortably accommodate large gatherings, beautifully landscaped gardens, & stunning patterned concrete walkways & patio that create the perfect setting for summer barbecues, family celebrations, or relaxing evenings outdoors. Inside, you'll find an upgraded renovated kitchen, complete w/ stainless steel appliances, a movable centre island, quartz counters, crown moulding, pot lights & an open-concept design overlooking the living and dining rooms, ideal space for cooking, entertaining, and staying connected with family and guests. The adjacent family room offers the perfect place to unwind, featuring a warm and inviting corner gas fireplace. The entire home showcases beautiful hardwood flooring, newer windows, and stylish zebra blinds throughout, creating a bright, modern feel. Upstairs, the spacious primary retreat offers a large walk-in closet and a private updated ensuite bathroom. The finished basement extends your living space with a beautiful large recreation room ideal for movie nights, games, or a home gym, along with a separate office that's perfect for working from home. A spacious laundry/utility room features upgraded front-loading washer and dryer and offers excellent storage space.The location is simply outstanding. Enjoy being just steps from the scenic Osprey Marsh, picturesque walking trails, tennis courts, and excellent schools, all within walking distance. Costco, shopping, restaurants, and everyday conveniences are only a five-minute drive away, while the welcoming Lisgar community is known for its family-friendly atmosphere & beautiful parks. This is more than just a house-it's a place where memories are made, offering the perfect combination of modern updates, great outdoor living, and an unbeatable location in one of Mississauga's most sought-after family neighbourhoods.
Sold for $1,098,000
C$1,098,000
3879 Periwinkle Cres, Mississauga, ON L5N 6W7
4beds
1,816sqft
Single Family Residence, Residential
Built in ----
5,310 Square Feet Lot
$-- Zestimate®
C$605/sqft
C$3,488 Estimated rent
Home value
Not available
Estimated sales range
Not available
Not available
Owner options
List your home for rent
C$3,488/mo
Rent Zestimate®
Find your next renter with Zillow Rental Manager. Plus, with online applications, you can quickly screen prospective tenants – for free.
C$3,488/mo
Rent Zestimate®
Refinance and save
C$4,642/mo
Est. payment
Refinancing to a lower rate could help reduce your monthly payments and save thousands over the life of the loan.
C$4,642/mo
Est. payment
Explore your selling options
Work with a Zillow partner agent
Leverage their expertise and Zillow's premium Showcase listings to get your home seen by more buyers.
Get startedList with your own agent
Get your home in front of millions of buyers by listing it on Zillow.
Learn how to do itSell it yourself
Take full control of how buyers see your home on Zillow by listing For Sale by Owner (FSBO).
List your homeWhat's special
Spectacular pool-sized backyardBeautifully landscaped gardensUpgraded renovated kitchenStainless steel appliancesMovable centre islandQuartz countersCrown moulding
Zillow last checked:
Listing updated:
Listed by:
Glen Cronin, Salesperson,
RE/MAX Realty Specialists Inc.
Source: ITSO,MLS®#: 40846643Originating MLS®#: Cornerstone Association of REALTORS®
Facts & features
Interior
Bedrooms & bathrooms
- Bedrooms: 4
- Bathrooms: 3
- Full bathrooms: 2
- 1/2 bathrooms: 1
- Main level bathrooms: 1
Other
- Level: Second
Bedroom
- Level: Second
Bedroom
- Level: Second
Bedroom
- Level: Basement
Bathroom
- Features: 2-Piece
- Level: Main
Bathroom
- Features: 4-Piece
- Level: Second
Other
- Features: 4-Piece
- Level: Second
Breakfast room
- Level: Main
Dining room
- Level: Main
Family room
- Features: Fireplace
- Level: Main
Kitchen
- Level: Main
Living room
- Level: Main
Office
- Level: Basement
Recreation room
- Level: Basement
Heating
- Forced Air, Natural Gas
Cooling
- Central Air
Appliances
- Included: Dishwasher, Dryer, Refrigerator, Stove, Washer
Features
- Auto Garage Door Remote(s)
- Basement: Full,Finished
- Has fireplace: No
Interior area
- Total structure area: 1,816
- Total interior livable area: 1,816 sqft
- Finished area above ground: 1,816
Property
Parking
- Total spaces: 6
- Parking features: Attached Garage, Private Drive Double Wide
- Attached garage spaces: 2
- Uncovered spaces: 4
Features
- Stories: 2
- Frontage type: North
- Frontage length: 52.23
Lot
- Size: 5,310 Square Feet
- Dimensions: 52.23 x 101.67
- Features: Urban, Corner Lot, Park, Trails
Details
- Parcel number: 135210210
- Zoning: R51701
Construction
Type & style
- Home type: SingleFamily
- Property subtype: Single Family Residence, Residential
Materials
- Brick
- Roof: Asphalt Shing
Condition
- 31-50 Years
- New construction: No
Utilities & green energy
- Sewer: Sewer (Municipal)
- Water: Municipal
Community & HOA
Location
- Region: Mississauga
Financial & listing details
- Price per square foot: C$605/sqft
- Annual tax amount: C$6,473
- Date on market: 7/12/2026
- Inclusions: Dishwasher, Dryer, Refrigerator, Stove, Washer, Brand New Never Used Stainless Steel Fridge, Upgraded Stainless Steel Stove, Stainless Steel Dishwasher, Ss Over The Range Microwave. New Zebra Blinds Throughout. Garage Door Opener W/Remotes.
Price history
| Date | Event | Price |
|---|---|---|
| 8/19/2026 | Sold | C$1,098,000C$605/sqft |
Source: ITSO #40846643 Report a problem | ||
Public tax history
Tax history is unavailable.
Neighborhood: Lisgar
Nearby homes
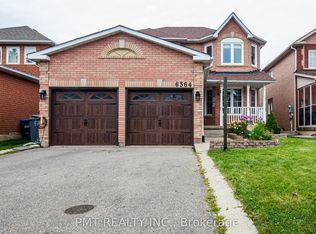
- C$3,7504 bd3 ba-- sqft6364 Alderwood Trl, Mississauga, ON L5N6X1For Rent
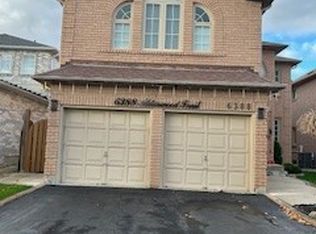
- C$--2 bd1 ba1.2k sqft6388 Alderwood Trl, Mississauga, ON L5N6W9Off Market
- C$1,150,0005 bd3 ba2.4k sqft3804 Periwinkle Cres, Mississauga, ON L5N6W8Sold

- C$1,9001 bd1 ba-- sqft6379 Alderwood Trl #BASEMENT, Mississauga, ON L5N6W9For Rent

- C$1,495,0005 bd5 ba-- sqft6379 Alderwood Trl, Mississauga, ON L5N6W9For Sale
- C$1,295,0004 bd4 ba-- sqft6343 Alderwood Trl, Mississauga, ON L5N6X1For Sale
- C$--3 bd2 ba1.8k sqft3851 Spicewood Way, Mississauga, ON L5N7W8Off Market
- C$--3 bd2 ba1.8k sqft3851 Spicewood Way #3851, Mississauga, ON L5N7W8Off Market
Nearby schools
GreatSchools rating
No schools nearby
We couldn't find any schools near this home.
- Ontario
- Peel Regional Municipality
- Mississauga
- L5N 6W7
- Lisgar
- 3879 Periwinkle Cres
