3000+ SFT above grade. 4400 SFT finished living space. Two ensuite master bedrooms. Three bathrooms on second floor. Main floor office for work from home. Income potential with 1400 SFT legal basement apartment with separate entrance and separate laundry. Solar panels generate extra income. Backing on to a greenbelt / Ravine. Harwood floors. California shutters, New kitchen (2026), Quartz countertop, New Lennox 110,000 BTU Furnace, New Lennox Elite 3 ton AC (2026), Hot water tank 2024, Smart MyQ garage door openers (2025), Smart switches (2025), Pot lights (2025), smart lock front door (2024), New 6-stage Reverse Osmosis Water Filtration System (2026), Water softener 2023, Electric panel upgrade to 200 amps (2022), Tesla EV charger 2022, Gas cooking range Kitchen 2022, Washer and dryer main 2022, Microwave 2021, New Locks and handles, Renovated Bathrooms, Basement fridge (2025), Basement dryer (2025), Basement washer 2024, Electric lights (2026), Fresh Paint all around (2026).Extra freezer in the laudary room. Paved backyard
For sale
C$1,495,000
6379 Alderwood Trl, Mississauga, ON L5N 6W9
5beds
5baths
Single Family Residence
Built in ----
4,399 Square Feet Lot
$-- Zestimate®
C$--/sqft
C$-- HOA
What's special
Two ensuite master bedroomsCalifornia shuttersQuartz countertopSmart switchesPot lightsTesla ev chargerGas cooking range kitchen
- 12 days
- 16
- 2
Zillow last checked:
Listing updated:
Listed by:
RIGHT AT HOME REALTY INC.
Source: TRREB,MLS®#: W13687112 Originating MLS®#: Toronto Regional Real Estate Board
Originating MLS®#: Toronto Regional Real Estate BoardFacts & features
Interior
Bedrooms & bathrooms
- Bedrooms: 5
- Bathrooms: 5
Dining room
- Level: Main
- Dimensions: 3.95 x 3.27
Heating
- Forced Air, Gas
Cooling
- Central Air
Appliances
- Included: Water Heater Owned, Water Softener
Features
- Central Vacuum
- Flooring: Carpet Free
- Basement: Separate Entrance,Apartment,Full,Finished
- Has fireplace: Yes
Interior area
- Living area range: 3000-3500 null
Property
Parking
- Total spaces: 5
- Parking features: Garage
- Has garage: Yes
Features
- Stories: 2
- Pool features: None
Lot
- Size: 4,399 Square Feet
Details
- Parcel number: 135250178
Construction
Type & style
- Home type: SingleFamily
- Property subtype: Single Family Residence
Materials
- Brick
- Foundation: Poured Concrete
- Roof: Shingle
Utilities & green energy
- Sewer: Sewer
Community & HOA
Location
- Region: Mississauga
Financial & listing details
- Annual tax amount: C$8,986
- Date on market: 8/18/2026
Price history
Price history is unavailable.
Public tax history
Tax history is unavailable.
Climate risks
Neighborhood: Lisgar
Nearby schools
GreatSchools rating
No schools nearby
We couldn't find any schools near this home.
- C$1,9001 bd1 ba-- sqft6379 Alderwood Trl #BASEMENT, Mississauga, ON L5N6W9For Rent

- C$--2 bd1 ba1.2k sqft6388 Alderwood Trl, Mississauga, ON L5N6W9Off Market
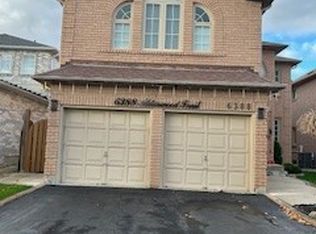
- C$3,7504 bd3 ba-- sqft6364 Alderwood Trl, Mississauga, ON L5N6X1For Rent
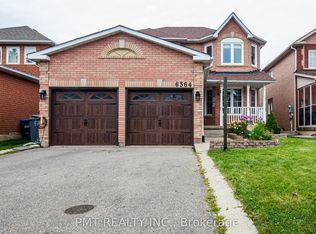
- C$1,150,0005 bd3 ba2.4k sqft3804 Periwinkle Cres, Mississauga, ON L5N6W8Sold

Similar homes
- C$1,499,9997 bd4 ba-- sqft3388 Trelawny Cir, Mississauga, ON L5N 6N6For Sale
 MLS ID #W13712220, ROYAL LEPAGE SIGNATURE REALTY. TRREB
 - C$1,499,0005 bd5 ba-- sqft3605 Trelawny Cir, Mississauga, ON L5N 6N8For Sale
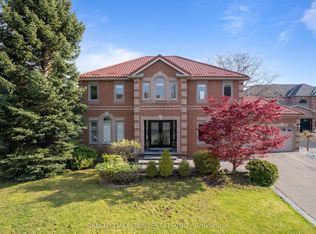 MLS ID #W13703890, SAM MCDADI REAL ESTATE INC.. TRREB
 - C$1,349,9005 bd5 ba-- sqft6781 Gracefield Dr, Mississauga, ON L5N 6T5For Sale
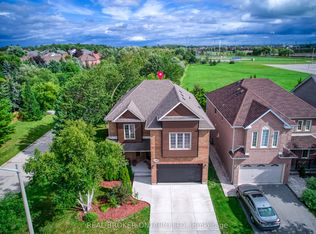 MLS ID #W13711534, REAL BROKER ONTARIO LTD.. TRREB
 - C$1,439,9004 bd4 ba-- sqft3170 Plum Tree Cres, Mississauga, ON L5N 4X3For Sale
 MLS ID #W13718932, ROYAL LEPAGE MEADOWTOWNE REALTY. TRREB
