True pride of ownership is evident throughout this spotless all brick large 4-bedroom detached home in desirable Lisgar neighbourhood. Proudly owned by the original owners, this home has been extremely well taken care of. The primary room offers high cathedral ceilings, a cozy gas fireplace and two closets. The additional 3 bedrooms are large in size and are serviced by a 5 piece bathroom with double sinks ideal for large families. The open concept kitchen and family room are ideal for keeping an eye on the little ones and for entertaining. Step outside and discover an entertainer's dream backyard featuring a large hot tub sheltered by a covered gazebo that doubles as the perfect outdoor serving area, and plenty of space to host family and friends all year round. The premium cement driveway offers exceptional curb appeal and virtually maintenance-free durability, while the patterned concrete walkways, side yard, and backyard patio add style and convenience throughout the exterior. All the major components such as furnace, windows and a metal roof were replaced to last for a very, very long time freeing the home owner from worrying about winter and wind storms, or anything breaking down. A practical home for a practical family this home is perfectly located for growing families being within walking distance to both public and separate schools, scenic walking trails, and a fun kids' splash park. Commuters will appreciate being just minutes from the GO Station with abundant public transportation options nearby. Plus, Costco, shopping, dining, and everyday essentials are all just moments away. A rare opportunity to own a home filled with warmth, pride of ownership, and an unbeatable lifestyle in an exceptional community. Note: Rooms have been virtually staged
Sold for $1,150,000
C$1,150,000
3804 Periwinkle Cres, Mississauga, ON L5N 6W8
5beds
2,449sqft
Single Family Residence, Residential
Built in ----
3,825 Square Feet Lot
$-- Zestimate®
C$470/sqft
C$3,891 Estimated rent
Home value
Not available
Estimated sales range
Not available
Not available
Owner options
List your home for rent
C$3,891/mo
Rent Zestimate®
Find your next renter with Zillow Rental Manager. Plus, with online applications, you can quickly screen prospective tenants – for free.
C$3,891/mo
Rent Zestimate®
Refinance and save
C$4,862/mo
Est. payment
Refinancing to a lower rate could help reduce your monthly payments and save thousands over the life of the loan.
C$4,862/mo
Est. payment
Explore your selling options
Work with a Zillow partner agent
Leverage their expertise and Zillow's premium Showcase listings to get your home seen by more buyers.
Get startedList with your own agent
Get your home in front of millions of buyers by listing it on Zillow.
Learn how to do itSell it yourself
Take full control of how buyers see your home on Zillow by listing For Sale by Owner (FSBO).
List your homeWhat's special
Cozy gas fireplaceVirtually maintenance-free durability
Zillow last checked:
Listing updated:
Listed by:
Glen Cronin, Salesperson,
RE/MAX Realty Specialists Inc.
Source: ITSO,MLS®#: 40840651Originating MLS®#: Cornerstone Association of REALTORS®
Facts & features
Interior
Bedrooms & bathrooms
- Bedrooms: 5
- Bathrooms: 3
- Full bathrooms: 2
- 1/2 bathrooms: 1
- Main level bathrooms: 1
Other
- Level: Second
Bedroom
- Level: Second
Bedroom
- Level: Second
Bedroom
- Level: Second
Bedroom
- Level: Basement
Bathroom
- Features: 2-Piece
- Level: Main
Bathroom
- Features: 5+ Piece
- Level: Second
Other
- Features: 5+ Piece
- Level: Second
Breakfast room
- Level: Main
Dining room
- Level: Main
Family room
- Level: Main
Kitchen
- Level: Main
Living room
- Level: Main
Recreation room
- Level: Second
Heating
- Forced Air, Natural Gas
Cooling
- Central Air
Appliances
- Included: Dishwasher, Dryer, Range Hood, Refrigerator, Stove, Washer
Features
- Central Vacuum, Auto Garage Door Remote(s)
- Windows: Window Coverings
- Basement: Full,Finished
- Has fireplace: No
Interior area
- Total structure area: 2,449
- Total interior livable area: 2,449 sqft
- Finished area above ground: 2,449
Property
Parking
- Total spaces: 4
- Parking features: Attached Garage, Private Drive Double Wide
- Attached garage spaces: 2
- Uncovered spaces: 2
Features
- Stories: 2
- Has spa: Yes
- Spa features: Hot Tub
- Waterfront features: Lake/Pond
- Frontage type: East
- Frontage length: 36.15
Lot
- Size: 3,825 Square Feet
- Dimensions: 36.15 x 105.83
- Features: Urban, Major Highway, Park, Schools
Details
- Parcel number: 135210153
- Zoning: R5 1701
Construction
Type & style
- Home type: SingleFamily
- Property subtype: Single Family Residence, Residential
Materials
- Brick
- Roof: Metal
Condition
- 31-50 Years
- New construction: No
Utilities & green energy
- Sewer: Sewer (Municipal)
- Water: Municipal
Community & HOA
Location
- Region: Mississauga
Financial & listing details
- Price per square foot: C$470/sqft
- Annual tax amount: C$7,582
- Date on market: 6/18/2026
- Inclusions: Central Vac, Dishwasher, Dryer, Hot Tub, Range Hood, Refrigerator, Stove, Washer, Window Coverings
Price history
| Date | Event | Price |
|---|---|---|
| 7/29/2026 | Sold | C$1,150,000C$470/sqft |
Source: ITSO #40840651 Report a problem | ||
Public tax history
Tax history is unavailable.
Neighborhood: Lisgar
Nearby homes
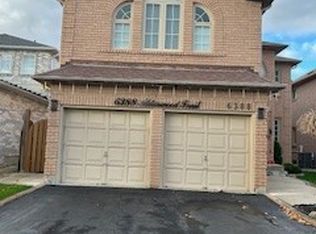
- C$--2 bd1 ba1.2k sqft6388 Alderwood Trl, Mississauga, ON L5N6W9Off Market
- C$1,9001 bd1 ba-- sqft6379 Alderwood Trl #BASEMENT, Mississauga, ON L5N6W9For Rent

- C$1,495,0005 bd5 ba-- sqft6379 Alderwood Trl, Mississauga, ON L5N6W9For Sale

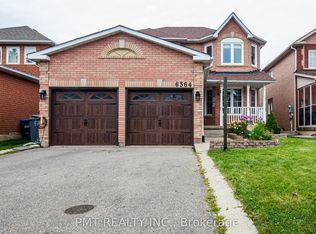
- C$3,7504 bd3 ba-- sqft6364 Alderwood Trl, Mississauga, ON L5N6X1For Rent
- C$1,098,0004 bd3 ba1.8k sqft3879 Periwinkle Cres, Mississauga, ON L5N6W7Sold
- C$1,120,0004 bd3 ba2.1k sqft3425 Nutcracker Dr, Mississauga, ON L5N6E6Sold
- C$--3 bd3 ba1.5k sqft3839 Spicewood Way #3839, Mississauga, ON L5N7W8Off Market
- C$--3 bd3 ba1.5k sqft3839 Spicewood Way, Mississauga, ON L5N7W8Off Market
Nearby schools
GreatSchools rating
No schools nearby
We couldn't find any schools near this home.
- Ontario
- Peel Regional Municipality
- Mississauga
- L5N 6W8
- Lisgar
- 3804 Periwinkle Cres
