Beautiful Double Door Entrance with Large Ceramic Foyer. Main Floor Laundry Room. Nice OpenConcept Living Room and Dining Room with 3 Way Fireplace. Updated with Beautiful Dark HardwoodFloors Through Out and Matching Dark Stained Circular Staircase with White Pickets. 3-Bedroom,2.5-Bathroom Semi-Detached Home. Bright and Functional Layout. Spacious Primary BedroomIncludes a Walk-In Closet and 4-Piece Ensuite. Lots of Character and Style. Inside Access tothe Garage, and a Fully Fenced Private Backyard Perfect for Family Enjoyment. FantasticOpportunity for First-Time Buyers and Young Families. Ideally Located Minutes to Lisgar GOStation, Highways 401 & 407, Costco, Walmart, Grocery Stores, Restaurants, Parks, and Schools.Walking Distance to Outdoor Tennis Courts.
For sale
C$829,900
3926 Beechnut Row, Mississauga, ON L5N 6X3
3beds
3baths
Single Family Residence
Built in ----
2,490 Square Feet Lot
$-- Zestimate®
C$--/sqft
C$-- HOA
What's special
Beautiful double door entranceLarge ceramic foyerMain floor laundry roomBright and functional layoutSpacious primary bedroomWalk-in closet
- 2 days
- 7
- 0
Zillow last checked:
Listing updated:
Listed by:
SUTTON GROUP OLD MILL REALTY INC.
Source: TRREB,MLS®#: W13787148 Originating MLS®#: Toronto Regional Real Estate Board
Originating MLS®#: Toronto Regional Real Estate BoardFacts & features
Interior
Bedrooms & bathrooms
- Bedrooms: 3
- Bathrooms: 3
Primary bedroom
- Level: Second
- Dimensions: 4.6 x 4.4
Bedroom 2
- Level: Second
- Dimensions: 3.6 x 3.3
Bedroom 3
- Level: Second
- Dimensions: 3.8 x 3.3
Dining room
- Level: Main
- Dimensions: 4 x 3.2
Kitchen
- Level: Main
- Dimensions: 4.2 x 2.3
Living room
- Level: Main
- Dimensions: 6 x 3.9
Heating
- Forced Air, Gas
Cooling
- Central Air
Features
- Basement: Unfinished,Full
- Has fireplace: Yes
Interior area
- Living area range: 1100-1500 null
Property
Parking
- Total spaces: 2
- Parking features: Private, Garage Door Opener
- Has garage: Yes
Features
- Stories: 2
- Pool features: None
Lot
- Size: 2,490 Square Feet
Details
- Parcel number: 135250053
Construction
Type & style
- Home type: SingleFamily
- Property subtype: Single Family Residence
Materials
- Brick
- Foundation: Poured Concrete
- Roof: Asphalt Shingle
Utilities & green energy
- Sewer: Sewer
Community & HOA
Location
- Region: Mississauga
Financial & listing details
- Annual tax amount: C$5,224
- Date on market: 9/15/2026
Price history
Price history is unavailable.
Public tax history
Tax history is unavailable.
Climate risks
Neighborhood: Lisgar
Nearby schools
GreatSchools rating
No schools nearby
We couldn't find any schools near this home.
- C$1,098,0004 bd3 ba1.8k sqft3879 Periwinkle Cres, Mississauga, ON L5N6W7Sold

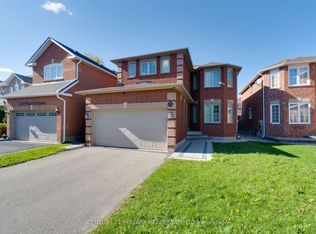
- C$1,295,0004 bd4 ba-- sqft6343 Alderwood Trl, Mississauga, ON L5N6X1For Sale

- C$3,5904 bd3 ba-- sqft3841 Periwinkle Cres, Mississauga, ON L5N6W8For Rent
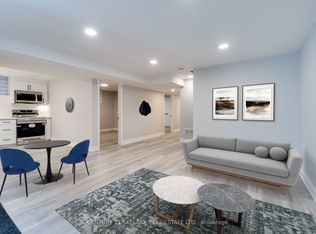
- C$2,1902 bd2 ba-- sqft3841 Periwinkle Cres #BASEMENT, Mississauga, ON L5N6W8For Rent
Similar homes
- C$849,9004 bd3 ba-- sqft6576 Alderwood Trl, Mississauga, ON L5N 6W3For Sale
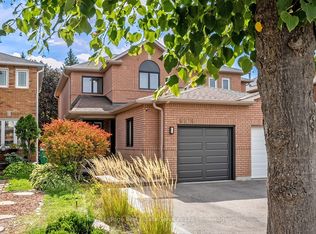 MLS ID #W13798558, Royal LePage Real Estate Services Ltd., Brokerage. TRREB
 - C$899,9994 bd4 ba-- sqft3435 Nighthawk Trl, Mississauga, ON L5N 6G4For Sale
 MLS ID #W13792514, ROYAL CANADIAN REALTY. TRREB
 - C$799,9003 bd3 ba-- sqft3259 Carabella Way, Mississauga, ON L5M 6T4For Sale
 MLS ID #W13794854, ROYAL LEPAGE MEADOWTOWNE REALTY. TRREB
 - C$825,0004 bd2 ba-- sqft6356 Chaumont Cres, Mississauga, ON L5N 2M8For Sale
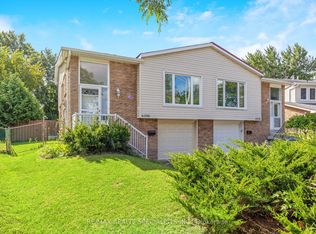 MLS ID #W13778868, RE/MAX REALTY SPECIALISTS INC.. TRREB
