Exceptional & Rare Corner-Link Detached Home - Linked Only at the Garage! Discover over 3,000 sq. ft. of beautifully upgraded living space in this stunning 4-bedroom residence, complete with a versatile office loft, a double-car garage, and parking for up to 6 vehicles. Featuring soaring 9' ceilings and elegant wide-plank hardwood floors throughout, this home is filled with abundant natural light that creates a bright, airy, and inviting atmosphere. Located in the prestigious Bronte Creek community, you're just minutes from top-rated schools, Bronte GO Station, major highways, Oakville Trafalgar Hospital, the scenic Fourteen Mile Creek Trail, and Bronte Harbor. A rare opportunity to enjoy luxury, comfort, and convenience in one of Oakville's most desirable neighbourhoods.
For sale
C$1,425,000
2386 Natasha Cir, Oakville, ON L6M 1P2
4beds
3baths
Single Family Residence
Built in ----
2,003 Square Feet Lot
$-- Zestimate®
C$--/sqft
C$-- HOA
What's special
Versatile office loftDouble-car garageAbundant natural light
- 69 days |
- 7 |
- 0 |
Zillow last checked:
Listing updated:
Listed by:
ROYAL LEPAGE REALTY PLUS OAKVILLE
Source: TRREB,MLS®#: W13145436 Originating MLS®#: Toronto Regional Real Estate Board
Originating MLS®#: Toronto Regional Real Estate BoardFacts & features
Interior
Bedrooms & bathrooms
- Bedrooms: 4
- Bathrooms: 3
Heating
- Baseboard, Electric
Cooling
- Central Air
Features
- Central Vacuum
- Flooring: Carpet Free
- Basement: Unfinished
- Has fireplace: No
Interior area
- Living area range: 2000-2500 null
Video & virtual tour
Property
Parking
- Total spaces: 6
- Parking features: Front Yard Parking, Garage Door Opener
- Has garage: Yes
Features
- Stories: 2
- Pool features: None
Lot
- Size: 2,003 Square Feet
- Features: Irregular Lot
Details
- Parcel number: 024962929
Construction
Type & style
- Home type: SingleFamily
- Property subtype: Single Family Residence
Materials
- Brick
- Foundation: Concrete
- Roof: Shingle
Utilities & green energy
- Sewer: None
Community & HOA
Community
- Security: None
Location
- Region: Oakville
Financial & listing details
- Annual tax amount: C$6,829
- Date on market: 5/19/2026
ROYAL LEPAGE REALTY PLUS OAKVILLE
ROYAL LEPAGE REALTY PLUS OAKVILLE
By pressing Contact Agent, you agree that the real estate professional identified above may call/text you about your search, which may involve use of automated means and pre-recorded/artificial voices. You don't need to consent as a condition of buying any property, goods, or services. Message/data rates may apply. You also agree to our Terms of Use. Zillow does not endorse any real estate professionals. We may share information about your recent and future site activity with your agent to help them understand what you're looking for in a home.
Price history
Price history is unavailable.
Public tax history
Tax history is unavailable.
Climate risks
Neighborhood: L6M
Nearby schools
GreatSchools rating
No schools nearby
We couldn't find any schools near this home.
- C$996,0003 bd4 ba-- sqft2350 Natasha Cir, Oakville, ON L6M1N9For Sale
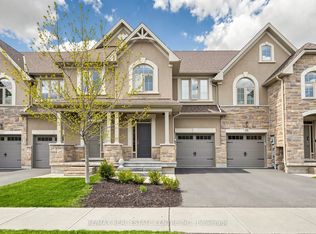
- C$1,099,0003 bd4 ba-- sqft3352 Stalybridge Dr, Oakville, ON L6M1N9For Sale

- C$1,139,9003 bd4 ba2.2k sqft3275 Stalybridge Dr #10, Oakville, ON L6M0L2For Sale

- C$1,099,8003 bd4 ba-- sqft3275 Stalybridge Dr #58, Oakville, ON L6M0L2For Sale

- C$--3 bd3 ba-- sqft3275 Stalybridge Dr #41, Oakville, ON L6M0L2Off Market
- C$1,799,9994 bd5 ba3.2k sqft3339 Skipton Ln, Oakville, ON L6M0K3For Sale
- C$2,190,0006 bd5 ba-- sqft3301 Skipton Ln, Oakville, ON L6M0K2For Sale
- C$1,290,0004 bd4 ba-- sqft2479 Gateshead Cmn, Oakville, ON L6M0S2For Sale
Similar homes
- C$1,358,0004 bd4 ba-- sqft2517 Pine Glen Rd, Oakville, ON L6M 0R7For Sale
 MLS ID #W13549254, ROYAL LEPAGE REAL ESTATE SERVICES LTD.. TRREB
 - C$1,450,0004 bd4 ba-- sqft2345 Joshua Dr, Burlington, ON L7L 6N6For Sale
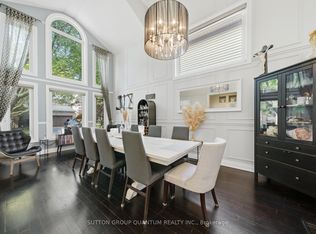 MLS ID #W13485350, SUTTON GROUP QUANTUM REALTY INC.. TRREB
 - C$1,499,0004 bd4 ba-- sqft2170 Brookhaven Cres, Oakville, ON L6M 5B8For Sale
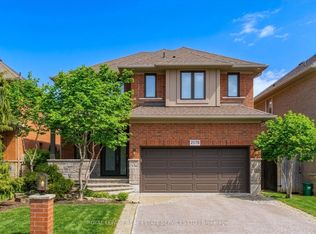 MLS ID #W13504914, ROYAL LEPAGE REAL ESTATE SERVICES LTD.. TRREB
 - C$1,349,8004 bd4 ba-- sqft1492 Kitchen Ct, Milton, ON L9E 1Y8For Sale
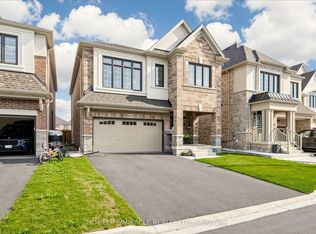 MLS ID #W13591574, HOMELIFE/MIRACLE REALTY LTD. TRREB
 - C$996,0003 bd4 ba-- sqft2350 Natasha Cir, Oakville, ON L6M 1N9For SaleMLS ID #W13149630, RE/MAX REAL ESTATE CENTRE INC.. TRREB
- C$1,490,0007 bd5 ba-- sqft452 Nairn Cir, Milton, ON L9T 8A6For SaleMLS ID #W13595772, HOMELIFE/MIRACLE REALTY LTD. TRREB
- C$1,249,0004 bd3 ba-- sqft3051 Isaac Ave, Oakville, ON L6M 0S6For SaleMLS ID #W13469444, RE/MAX REAL ESTATE CENTRE INC.. TRREB
- C$1,395,0004 bd4 ba-- sqft3786 Swiftdale Dr, Mississauga, ON L5M 6M5For SaleMLS ID #W13542594, ROYAL LEPAGE SIGNATURE REALTY. TRREB
- C$1,229,0004 bd4 ba-- sqft1489 Heritage Way #22, Oakville, ON L6M 4M8For SaleMLS ID #W13497866, ROYAL LEPAGE REALTY PLUS OAKVILLE. TRREB
- C$1,129,9994 bd3 ba-- sqft2145 Redstone Cres, Oakville, ON L6M 5B2For SaleMLS ID #W13470532, CENTURY 21 PEOPLE`S CHOICE REALTY INC.. TRREB
- C$1,399,9006 bd4 ba-- sqft358 Pringle Ave, Milton, ON L9T 7M4For SaleMLS ID #W13440384, ROYAL LEPAGE CERTIFIED REALTY. TRREB
- C$975,0003 bd4 ba-- sqft2307 Stone Glen Cres, Oakville, ON L6M 0C9For SaleMLS ID #W13596342, ROYAL LEPAGE REAL ESTATE SERVICES LTD.. TRREB
- C$1,399,9995 bd5 ba-- sqft7339 Black Walnut Trl, Mississauga, ON L5N 7M3For SaleMLS ID #W13552712, ROYAL LEPAGE TERREQUITY REALTY. TRREB
- C$959,9004 bd4 ba-- sqft2418 Adamvale Cres, Oakville, ON L6M 0E1For SaleMLS ID #W13536136, ROYAL LEPAGE SIGNATURE REALTY. TRREB
- C$1,849,0004 bd4 ba-- sqft3071 Trailside Dr, Oakville, ON L6M 0Z4For SaleMLS ID #W13520714, ROYAL LEPAGE CERTIFIED REALTY. TRREB
- C$1,349,0004 bd4 ba-- sqft3035 Saracen Ct, Mississauga, ON L5N 3G9For SaleMLS ID #W13120880, ROYAL LEPAGE SIGNATURE REALTY. TRREB
- C$988,0004 bd3 ba-- sqft2487 Appalachain Dr, Oakville, ON L6M 4S4For SaleMLS ID #W12960532, HOMELIFE/MIRACLE REALTY LTD. TRREB
- C$1,170,0003 bd4 ba-- sqft2509 Postmaster Dr, Oakville, ON L6M 0L5For SaleMLS ID #W12913616, ROYAL LEPAGE CERTIFIED REALTY. TRREB
- C$1,659,0006 bd4 ba-- sqft3314 Mintwood Cir, Oakville, ON L6H 0N6For SaleMLS ID #W13508554, HOME STANDARDS BRICKSTONE REALTY. TRREB
- C$1,099,0004 bd3 ba-- sqft4194 Trellis Cres, Mississauga, ON L5L 2M2For SaleMLS ID #W13598766, ROYAL LEPAGE SIGNATURE REALTY. TRREB
