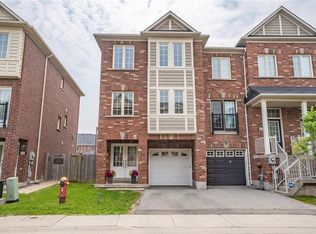
Beautifully Upgraded Family Home in Highly Sought-After West Oak Trails! Just minutes' walk to Oakville Hospital, this stunning 3-bedroom home offers a bright and spacious open-concept layout filled with natural light. Featuring a finished basement with a full washroom, this space is ideal for extended family living, guests, or a private retreat. This well-maintained home showcases pride of ownership throughout, offering peace of mind and true move-in-ready convenience. Enjoy a warm and inviting family room, perfect for everyday living, relaxing evenings, or entertaining guests. Complete with a double car garage, this home is ideally located close to top-rated schools, parks, shopping, and all essential amenities. A perfect blend of comfort, functionality, and prime location-this home is a must see! Road Fee of $96
For sale
C$1,170,000
2509 Postmaster Dr, Oakville, ON L6M 0L5
3beds
4baths
Townhouse
Built in ----
2,288 Square Feet Lot
$-- Zestimate®
C$--/sqft
C$-- HOA
What's special
Double car garage
- 123 days |
- 5 |
- 0 |
Zillow last checked:
Listing updated:
Listed by:
ROYAL LEPAGE CERTIFIED REALTY
Source: TRREB,MLS®#: W12913616 Originating MLS®#: Toronto Regional Real Estate Board
Originating MLS®#: Toronto Regional Real Estate BoardFacts & features
Interior
Bedrooms & bathrooms
- Bedrooms: 3
- Bathrooms: 4
Primary bedroom
- Description: Primary Bedroom
- Level: Second
- Area: 230.48 Square Meters
- Area source: Other
- Dimensions: 13.40 x 17.20
Bedroom 2
- Description: Bedroom 2
- Level: Second
- Area: 118.44 Square Meters
- Area source: Other
- Dimensions: 9.40 x 12.60
Breakfast
- Description: Breakfast
- Level: Ground
- Area: 64 Square Meters
- Area source: Other
- Dimensions: 8.00 x 8.00
Family room
- Description: Family Room
- Level: Ground
- Area: 185.76 Square Meters
- Area source: Other
- Dimensions: 10.80 x 17.20
Kitchen
- Description: Kitchen
- Level: Ground
- Area: 84.48 Square Meters
- Area source: Other
- Dimensions: 8.80 x 9.60
Living room
- Description: Living Room
- Level: Ground
- Area: 216 Square Meters
- Area source: Other
- Dimensions: 12.00 x 18.00
Heating
- Forced Air, Gas
Cooling
- Central Air
Appliances
- Included: Water Heater
Features
- Basement: Finished
- Has fireplace: No
Interior area
- Living area range: 1500-2000 null
Property
Parking
- Total spaces: 2
- Parking features: Other
- Has garage: Yes
Features
- Stories: 2
- Pool features: None
Lot
- Size: 2,288 Square Feet
Details
- Parcel number: 250720644
Construction
Type & style
- Home type: Townhouse
- Property subtype: Townhouse
- Attached to another structure: Yes
Materials
- Brick
- Foundation: Unknown
- Roof: Shingle
Utilities & green energy
- Sewer: Sewer
Community & HOA
Location
- Region: Oakville
Financial & listing details
- Annual tax amount: C$4,998
- Date on market: 3/24/2026
ROYAL LEPAGE CERTIFIED REALTY
ROYAL LEPAGE CERTIFIED REALTY
By pressing Contact Agent, you agree that the real estate professional identified above may call/text you about your search, which may involve use of automated means and pre-recorded/artificial voices. You don't need to consent as a condition of buying any property, goods, or services. Message/data rates may apply. You also agree to our Terms of Use. Zillow does not endorse any real estate professionals. We may share information about your recent and future site activity with your agent to help them understand what you're looking for in a home.
Price history
Price history is unavailable.
Public tax history
Tax history is unavailable.
Climate risks
Neighborhood: West Oak Trails
Nearby schools
GreatSchools rating
No schools nearby
We couldn't find any schools near this home.
- C$950,0003 bd3 ba1.6k sqft2186 Fiddlers Way #36, Oakville, ON L6M0L5Sold
- C$--3 bd-- ba1.4k sqft2179 Fiddlers Way #64, Oakville, ON L6M0L6Off Market
- C$--5 bd4 ba-- sqft2458 Postmaster Dr, Oakville, ON L6M5A8Off Market
- C$1,069,9003 bd3 ba-- sqft2171 Fiddlers Way #36, Oakville, ON L6M0R9For Sale
- C$3,4503 bd3 ba-- sqft2163 Fiddlers Way, Oakville, ON L6M0M4For Rent
- C$--3 bd3 ba-- sqft2165 Fiddlers Way, Oakville, ON L6M0M4Off Market
- C$---- bd-- ba-- sqft2322 Saddlecreek Cres, Oakville, ON L6M5J7Off Market
- C$1,474,9984 bd4 ba2k sqft2277 Blue Oak Cir, Oakville, ON L6M5J4Pending
Similar homes
- C$959,9004 bd4 ba-- sqft2418 Adamvale Cres, Oakville, ON L6M 0E1For Sale
 MLS ID #W13536136, ROYAL LEPAGE SIGNATURE REALTY. TRREB
 - C$1,155,0003 bd3 ba-- sqft394 Maidstone Cres, Oakville, ON L6M 1A1For Sale
 MLS ID #W13590482, ROYAL LEPAGE REALTY PLUS OAKVILLE. TRREB
 - C$1,089,0004 bd4 ba-- sqft3310 Erasmum St, Oakville, ON L6M 1S3For Sale
 MLS ID #W13228526, REAL ONE REALTY INC.. TRREB
 - C$1,358,0004 bd4 ba-- sqft2517 Pine Glen Rd, Oakville, ON L6M 0R7For Sale
 MLS ID #W13549254, ROYAL LEPAGE REAL ESTATE SERVICES LTD.. TRREB
 - C$1,049,0003 bd4 ba-- sqft101 Huguenot Rd, Oakville, ON L6H 0M3For SaleMLS ID #W13035014, ROYAL LEPAGE FLOWER CITY REALTY. TRREB
- C$849,9003 bd2 ba-- sqft2880 Garnethill Way, Oakville, ON L6M 5E8For SaleMLS ID #W13246928, CENTURY 21 PEOPLE`S CHOICE REALTY INC.. TRREB
- C$940,0003 bd3 ba-- sqft2447 New Wood Dr, Oakville, ON L6H 5Y3For SaleMLS ID #W13483116, HOMELIFE/MIRACLE REALTY LTD. TRREB
- C$1,298,0003 bd4 ba-- sqft1233 Agram Dr, Oakville, ON L6H 7P1For SaleMLS ID #W13472504, RE/MAX IMPERIAL REALTY INC.. TRREB
- C$1,175,0003 bd5 ba-- sqft3375 Thomas St #3-4, Mississauga, ON L5M 0P7New ConstructionMLS ID #W13457580, RE/MAX REALTY ENTERPRISES INC.. TRREB
- C$1,425,0004 bd3 ba-- sqft2386 Natasha Cir, Oakville, ON L6M 1P2For SaleMLS ID #W13145436, ROYAL LEPAGE REALTY PLUS OAKVILLE. TRREB
- C$1,189,8884 bd2 ba-- sqft4190 Bishopstoke Ln, Mississauga, ON L4Z 1J3For SaleMLS ID #W13596426, HOME REALTY QUEST CORPORATION. TRREB
- C$829,9004 bd3 ba1.3k sqft36 Van Fleet Ter, Milton, ON L9T 0Y4For SaleMLS ID #40836600, Matilda Nestoroska, Broker, RE/MAX Aboutowne Realty Corp.. ITSO
- C$999,0003 bd4 ba-- sqft3885 Eglinton Ave W, Mississauga, ON L5M 7Z7For SaleMLS ID #W13241642, GLOBAL BRICKS EXECUTIVE HOMES REALTY. TRREB
- C$1,198,0003 bd4 ba-- sqft5522 Holbrook Rd, Mississauga, ON L5M 5G4For SaleMLS ID #W13571438, CENTURY 21 PERCY FULTON LTD.. TRREB
- C$1,199,0005 bd5 ba-- sqft1466 Willowvale Gdns, Mississauga, ON L5V 1T7For SaleMLS ID #W13588402, RE/MAX OPTIMUM REALTY. TRREB
- C$849,0003 bd3 ba-- sqft1411 Costigan Rd, Milton, ON L9T 0Y7For SaleMLS ID #W13581850, ROYAL LEPAGE SIGNATURE REALTY. TRREB
- C$969,0004 bd4 ba-- sqft3555 Eglinton Ave W, Mississauga, ON L5M 7T3For SaleMLS ID #W13550380, ROYAL LEPAGE CERTIFIED REALTY. TRREB
- C$999,9004 bd4 ba-- sqft244 Andrews Trl, Milton, ON L9T 6S6For SaleMLS ID #W13210516, HOMELIFE/MIRACLE REALTY LTD. TRREB
- C$1,089,9003 bd2 ba-- sqft265 Van Dusen Blvd #1, Toronto, ON M8Z 3J2For SaleMLS ID #W13567674, HOMELIFE/MIRACLE REALTY LTD. TRREB
- C$1,189,0006 bd4 ba-- sqft5981 Couples St, Mississauga, ON L5V 2Z5For SaleMLS ID #W13568654, RE/MAX REAL ESTATE CENTRE INC.. TRREB
