Beautiful extensively renovated three bedroom townhome backing onto green space in the desired community of Westmount. Situated in a family friendly neighbourhood near schools, parks and Oakville Hospital. Dream kitchen with stainless steel appliances, quartz counter tops, centre island, and a breakfast area. Carpet free home. Oak staircase with wrought iron pickets. Primary bedroom comes with a spa like ensuite. Walkout to your fully fenced backyard from the recreation room. Close to excellent schools, highways, hospital, Bronte GO, shopping, trails. An excellent family friendly location!
For sale
C$1,069,900
2171 Fiddlers Way #36, Oakville, ON L6M 0R9
3beds
3baths
Townhouse
Built in ----
1,398 Square Feet Lot
$-- Zestimate®
C$--/sqft
C$-- HOA
What's special
- 83 days |
- 6 |
- 0 |
Zillow last checked:
Listing updated:
Listed by:
RE/MAX Escarpment Realty Inc., Brokerage
Source: TRREB,MLS®#: W13110120 Originating MLS®#: Oakville, Milton & District Real Estate Board
Originating MLS®#: Oakville, Milton & District Real Estate BoardFacts & features
Interior
Bedrooms & bathrooms
- Bedrooms: 3
- Bathrooms: 3
Primary bedroom
- Level: Third
- Dimensions: 5.03 x 3.43
Bedroom 2
- Level: Third
- Dimensions: 4.09 x 2.46
Bedroom 3
- Level: Third
- Dimensions: 3 x 2.44
Bathroom
- Level: Third
- Dimensions: 0 x 0
Bathroom
- Level: Third
- Dimensions: 0 x 0
Bathroom
- Level: Second
- Dimensions: 0 x 0
Breakfast
- Level: Second
- Dimensions: 2.72 x 2.54
Dining room
- Level: Second
- Dimensions: 3.3 x 2.97
Family room
- Level: Second
- Dimensions: 5.03 x 3.96
Kitchen
- Level: Second
- Dimensions: 4.09 x 2.49
Recreation
- Level: Main
- Dimensions: 5.03 x 3.91
Utility room
- Level: Main
- Dimensions: 2.31 x 1.04
Heating
- Forced Air, Gas
Cooling
- Central Air
Appliances
- Included: Water Heater
Features
- Basement: Finished with Walk-Out
- Has fireplace: No
Interior area
- Living area range: 1500-2000 null
Property
Parking
- Total spaces: 2
- Parking features: Private
- Has garage: Yes
Features
- Stories: 3
- Pool features: None
Lot
- Size: 1,398 Square Feet
- Features: Hospital, Park, Public Transit, Ravine, School
Details
- Parcel number: 250720782
Construction
Type & style
- Home type: Townhouse
- Property subtype: Townhouse
Materials
- Brick, Stone
- Foundation: Concrete
- Roof: Asphalt Shingle
Utilities & green energy
- Sewer: Sewer
Community & HOA
Location
- Region: Oakville
Financial & listing details
- Annual tax amount: C$4,157
- Date on market: 5/11/2026
RE/MAX Escarpment Realty Inc., Brokerage
RE/MAX Escarpment Realty Inc., Brokerage
By pressing Contact Agent, you agree that the real estate professional identified above may call/text you about your search, which may involve use of automated means and pre-recorded/artificial voices. You don't need to consent as a condition of buying any property, goods, or services. Message/data rates may apply. You also agree to our Terms of Use. Zillow does not endorse any real estate professionals. We may share information about your recent and future site activity with your agent to help them understand what you're looking for in a home.
Price history
Price history is unavailable.
Public tax history
Tax history is unavailable.
Climate risks
Neighborhood: West Oak Trails
Nearby schools
GreatSchools rating
No schools nearby
We couldn't find any schools near this home.
- C$--3 bd3 ba-- sqft2165 Fiddlers Way, Oakville, ON L6M0M4Off Market

- C$3,4503 bd3 ba-- sqft2163 Fiddlers Way, Oakville, ON L6M0M4For Rent

- C$--3 bd-- ba1.4k sqft2179 Fiddlers Way #64, Oakville, ON L6M0L6Off Market
- C$950,0003 bd3 ba1.6k sqft2186 Fiddlers Way #36, Oakville, ON L6M0L5Sold
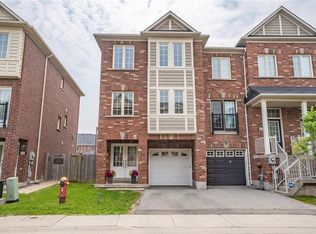
- C$3,5503 bd4 ba-- sqft2413 Whistling Springs Cres, Oakville, ON L6M0C4For Rent
- C$1,974,8885 bd5 ba2.9k sqft2461 Whistling Springs Cres, Oakville, ON L6M5G4For Sale
- C$2,020,0005 bd5 ba3.3k sqft2465 Whistling Springs Cres, Oakville, ON L6M5G4Sold
- C$2,200,0004 bd4 ba3.3k sqft2469 Whistling Springs Cres, Oakville, ON L6M5G3Sold
Similar homes
- C$959,9004 bd4 ba-- sqft2418 Adamvale Cres, Oakville, ON L6M 0E1For Sale
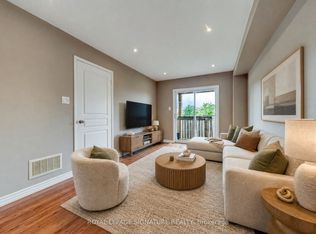 MLS ID #W13536136, ROYAL LEPAGE SIGNATURE REALTY. TRREB
 - C$1,049,9993 bd3 ba-- sqft2006 Erika Ct, Oakville, ON L6M 4R4For Sale
 MLS ID #W13099190, RE/MAX ESCARPMENT REALTY INC.. TRREB
 - C$1,198,5003 bd3 ba-- sqft2020 Colonel William Pkwy, Oakville, ON L6M 0L9For Sale
 MLS ID #W13236724, RE/MAX ABOUTOWNE REALTY CORP.. TRREB
 - C$1,049,0003 bd4 ba-- sqft1023 Runnymead Cres, Oakville, ON L6M 1C5For Sale
 MLS ID #W13459858, SUTTON GROUP QUANTUM REALTY INC.. TRREB
 - C$899,0003 bd3 ba-- sqft514 Thelma St, Burlington, ON L7L 6W8For SaleMLS ID #W13607646, RE/MAX PROFESSIONALS INC.. TRREB
- C$1,099,9993 bd3 ba-- sqft2597 Addingham Cres, Oakville, ON L6J 7K6For SaleMLS ID #W13463118, RE/MAX ESCARPMENT REALTY INC.. TRREB
- C$1,298,0003 bd3 ba-- sqft2293 Oakhaven Dr, Oakville, ON L6M 3Y9For SaleMLS ID #W13582150, RE/MAX ATRIUM HOME REALTY. TRREB
- C$950,0004 bd3 ba-- sqft158 Etheridge Ave, Milton, ON L9E 1H1For SaleMLS ID #W13599242, Royal LePage Meadowtowne Realty Inc., Brokerage. TRREB
- C$1,080,0003 bd3 ba-- sqft384 Kennedy Cir W, Milton, ON L9E 1P5For SaleMLS ID #W13161606, CENTURY 21 GREEN REALTY INC.. TRREB
- C$1,299,0006 bd5 ba-- sqft3199 6th Line, Oakville, ON L6H 1W6New ConstructionMLS ID #W13153596, Century 21 Miller Real Estate Ltd., Brokerage. TRREB
- C$1,099,0003 bd4 ba-- sqft5110 Fairview St Unit 28, Burlington, ON L7L 7H6For SaleMLS ID #W13137992, RE/MAX REALTY SERVICES INC.. TRREB
- C$899,9994 bd3 ba-- sqft426 Bessborough Dr, Milton, ON L9T 8P8For SaleMLS ID #W13621984, SUTTON GROUP - SUMMIT REALTY INC.. TRREB
- C$1,289,0004 bd3 ba-- sqft1120 Potters Wheel Cres, Oakville, ON L6M 1J2For SaleMLS ID #W13230266, RE/MAX REALTRON REALTY INC.. TRREB
- C$999,9996 bd4 ba-- sqft590 Grant Way, Milton, ON L9T 0W1For SaleMLS ID #W13486578, RE/MAX REAL ESTATE CENTRE INC.. TRREB
- C$839,9003 bd2 ba-- sqft4832 Capri Cres, Burlington, ON L7M 0H9For SaleMLS ID #W13227696, RE/MAX Escarpment Realty Inc., Brokerage. TRREB
- C$1,049,0003 bd4 ba-- sqft5399 Festival Dr, Mississauga, ON L5M 0G7For SaleMLS ID #W13543060, PPS REALTY. TRREB
- C$1,075,0006 bd4 ba-- sqft566 Bessborough Dr, Milton, ON L9T 8V9For SaleMLS ID #W13485444, RE/MAX GOLD REALTY INC.. TRREB
- C$849,0003 bd3 ba-- sqft443 Cavanagh Ln, Milton, ON L9T 8G6For SaleMLS ID #W13547732, RE/MAX GOLD REALTY INC.. TRREB
- C$1,595,0004 bd3 ba-- sqft3166 Carding Mill Trl, Oakville, ON L6M 1L3For SaleMLS ID #W13608816, REMAX YOUR COMMUNITY REALTY. TRREB
- C$979,0003 bd2 ba-- sqft2736 Council Ring Rd, Mississauga, ON L5L 1W2For SaleMLS ID #W13592474, RE/MAX ABOUTOWNE REALTY CORP.. TRREB
