A rare opportunity that truly stands out. Welcome to 566 Bessborough Drive in Milton's coveted Harrison community. Semi-Detached sitting on a premium corner lot, No side walk, Offers 4+2 bedrooms, 3.5 Washroom, 2 Kitchens, **LEGAL BASEMENT APARTMENT**Just over 2000 SQFT. of main & 2nd floor, 9 feet ceiling, Step inside and experience a bright, spacious, open-concept layout featuring rich hardwood and ceramic flooring, Pot lights and an abundance of natural light that fills every corner. A contemporary kitchen complete with stainless steel appliances, seamlessly flowing into a spacious great room-perfect for both everyday living and effortless entertaining. Upstairs, you'll find four 4 generously sized bedrooms, 4-piece main bath. The fully finished basement with a separate entrance elevates this home even further, featuring additional 2 bedrooms, a full bath and a kitchen that makes a separate private secondary unit (ARU registration application in process) by the town. Ideal for extended family, guests, or potential income opportunities to support mortgage. Outside, enjoy the benefits of a corner lot with parking for 3 vehicles (1 garage, 2 Driveway), an aggregate front porch, elegant exterior with double door entry. The backyard is a private retreat, for relaxing or entertaining. Ideally situated close to top-rated schools, parks, scenic trails, shopping, the Niagara Escarpment, and with quick access to the 401, this home offers the perfect balance of lifestyle, space, and convenience. Homes like this don't come often; come experience it for yourself.
For sale
C$1,075,000
566 Bessborough Dr, Milton, ON L9T 8V9
6beds
4baths
Single Family Residence
Built in ----
2,967 Square Feet Lot
$-- Zestimate®
C$--/sqft
C$-- HOA
What's special
- 32 days |
- 18 |
- 0 |
Zillow last checked:
Listing updated:
Listed by:
RE/MAX GOLD REALTY INC.
Source: TRREB,MLS®#: W13485444 Originating MLS®#: Toronto Regional Real Estate Board
Originating MLS®#: Toronto Regional Real Estate BoardFacts & features
Interior
Bedrooms & bathrooms
- Bedrooms: 6
- Bathrooms: 4
Primary bedroom
- Level: Second
- Dimensions: 5.12 x 3.32
Bedroom
- Level: Basement
- Dimensions: 0 x 0
Bedroom 2
- Level: Second
- Dimensions: 4.02 x 2.95
Bedroom 3
- Level: Second
- Dimensions: 3.73 x 2.95
Bedroom 4
- Level: Second
- Dimensions: 3.6 x 2.64
Bedroom 5
- Level: Basement
- Dimensions: 0 x 0
Dining room
- Level: Main
- Dimensions: 2.89 x 2.49
Family room
- Level: Main
- Dimensions: 5.12 x 4.26
Kitchen
- Level: Main
- Dimensions: 3.09 x 2.59
Laundry
- Level: Basement
- Dimensions: 0 x 0
Living room
- Level: Main
- Dimensions: 6.02 x 3.23
Heating
- Forced Air, Gas
Cooling
- Central Air
Appliances
- Included: Water Heater
Features
- In-Law Suite
- Flooring: Carpet Free
- Basement: Finished,Separate Entrance
- Has fireplace: No
Interior area
- Living area range: 2000-2500 null
Video & virtual tour
Property
Parking
- Total spaces: 2
- Parking features: Private
- Has garage: Yes
Features
- Stories: 2
- Pool features: None
Lot
- Size: 2,967 Square Feet
- Features: Clear View, Fenced Yard, Greenbelt/Conservation, Hospital, Park, Public Transit
Details
- Parcel number: 250801480
- Other equipment: Sump Pump
Construction
Type & style
- Home type: SingleFamily
- Property subtype: Single Family Residence
Materials
- Brick
- Foundation: Poured Concrete
- Roof: Asphalt Shingle
Utilities & green energy
- Sewer: Sewer
Community & HOA
Location
- Region: Milton
Financial & listing details
- Annual tax amount: C$4,575
- Date on market: 6/24/2026
RE/MAX GOLD REALTY INC.
RE/MAX GOLD REALTY INC.
By pressing Contact Agent, you agree that the real estate professional identified above may call/text you about your search, which may involve use of automated means and pre-recorded/artificial voices. You don't need to consent as a condition of buying any property, goods, or services. Message/data rates may apply. You also agree to our Terms of Use. Zillow does not endorse any real estate professionals. We may share information about your recent and future site activity with your agent to help them understand what you're looking for in a home.
Price history
Price history is unavailable.
Public tax history
Tax history is unavailable.
Climate risks
Neighborhood: Harrison
Nearby schools
GreatSchools rating
No schools nearby
We couldn't find any schools near this home.
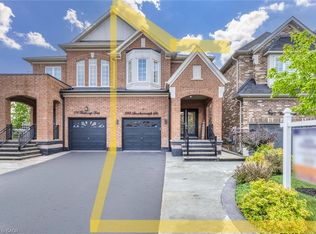
- C$1,065,0004 bd4 ba2k sqft598 Bessborough Dr, Milton, ON L9T8V9For Sale
- C$3,7504 bd3 ba-- sqft609 Bessborough Dr, Milton, ON L9T8V9For Rent

- C$1,7502 bd1 ba-- sqft481 Bessborough Dr, Milton, ON L9T8V8For Rent
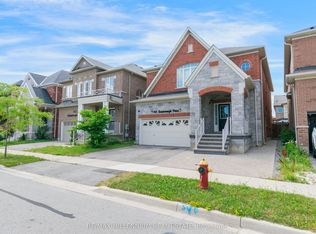
- C$--1 bd1 ba550 sqft474 Downes Jackson Hts #2, Milton, ON L9T8W1Off Market

- C$940,0004 bd3 ba1.8k sqft489 Downes Jackson Hts, Milton, ON L9T8W1Sold
- C$---- bd-- ba-- sqft503 Downes Jackson Hts, Milton, ON L9T8V7Off Market
- C$--4 bd5 ba-- sqft457 Downes Jackson Hts, Milton, ON L9T8V7Off Market
- C$999,9004 bd4 ba-- sqft630 Mockridge Ter, Milton, ON L9T7V1For Sale
Similar homes
- C$995,0005 bd4 ba-- sqft1523 Beaty Trl, Milton, ON L9T 5V3For Sale
 MLS ID #W13461156, RE/MAX GOLD REALTY INC.. TRREB
 - C$999,9006 bd4 ba-- sqft12 Pefferlaw Cir, Brampton, ON L6Y 0K2For Sale
 MLS ID #W13605936, RE/MAX GOLD REALTY INC.. TRREB
 - C$1,099,8003 bd4 ba-- sqft3275 Stalybridge Dr #58, Oakville, ON L6M 0L2For Sale
 MLS ID #W13602902, RE/MAX REALTRON REALTY INC.. TRREB
 - C$1,295,0006 bd4 ba-- sqft1090 Trudeau Dr, Milton, ON L9T 0A3For Sale
 MLS ID #W13507214, RE/MAX GOLD REALTY INC.. TRREB
 - C$929,0003 bd4 ba-- sqft276 Fitzgerald Cres, Milton, ON L9T 5Y3For SaleMLS ID #W13161394, RE/MAX REALTY SERVICES INC.. TRREB
- C$1,065,0006 bd4 ba-- sqft20 Tatra Cres, Brampton, ON L6Y 0K5For SaleMLS ID #W13524284, RE/MAX GOLD REALTY INC.. TRREB
- C$849,0003 bd3 ba-- sqft443 Cavanagh Ln, Milton, ON L9T 8G6For SaleMLS ID #W13547732, RE/MAX GOLD REALTY INC.. TRREB
- C$1,099,0005 bd2 ba-- sqft462 Samford Pl, Oakville, ON L6L 4E8For SaleMLS ID #W13514972, RE/MAX GOLD REALTY INC.. TRREB
- C$1,074,9005 bd4 ba-- sqft21 Killick Rd, Brampton, ON L7A 0Y6For SaleMLS ID #W13236160, RE/MAX GOLD REALTY INC.. TRREB
- C$999,0005 bd4 ba-- sqft5146 Porter St, Burlington, ON L7L 6K8For SaleMLS ID #W13446802, RE/MAX EXCEL REALTY LTD.. TRREB
- C$1,099,9006 bd4 ba-- sqft106 Williamson Dr, Brampton, ON L7A 3R7For SaleMLS ID #W13498660, RE/MAX REALTY SERVICES INC.. TRREB
- C$1,149,0005 bd3 ba-- sqft93 Lauchlin Cres, Halton Hills, ON L7G 5R3For SaleMLS ID #W13554502, RE/MAX GOLD REALTY INC.. TRREB
- C$1,050,0005 bd4 ba-- sqft32 Ness Rd, Brampton, ON L6Y 5N9For SaleMLS ID #W13217762, RE/MAX GOLD REALTY INC.. TRREB
- C$769,9003 bd3 ba-- sqft283 Casson Point, Milton, ON L9E 0A1For SaleMLS ID #W13578548, RE/MAX GOLD REALTY INC.. TRREB
- C$1,199,0005 bd5 ba-- sqft1466 Willowvale Gdns, Mississauga, ON L5V 1T7For SaleMLS ID #W13588402, RE/MAX OPTIMUM REALTY. TRREB
- C$1,099,0008 bd5 ba-- sqft17 Tysonville Cir, Brampton, ON L7A 4A6For SaleMLS ID #W13549634, RE/MAX REALTY SPECIALISTS INC.. TRREB
- C$1,195,0005 bd5 ba-- sqft37 Zanetta Cres, Brampton, ON L6Y 6A2For SaleMLS ID #W13590386, RE/MAX REAL ESTATE CENTRE INC.. TRREB
- C$1,050,0006 bd3 ba-- sqft103 Vivians Cres, Brampton, ON L6Y 4V4For SaleMLS ID #W13167302, RE/MAX GOLD REALTY INC.. TRREB
- C$1,149,9996 bd4 ba-- sqft60 Four Seasons Cir, Brampton, ON L7A 2A7For SaleMLS ID #W13541792, RE/MAX GOLD REALTY INC.. TRREB
- C$1,299,9006 bd4 ba-- sqft3986 Regatta Ct, Mississauga, ON L5M 6L9For SaleMLS ID #W13538718, RE/MAX GOLD REALTY INC.. TRREB
