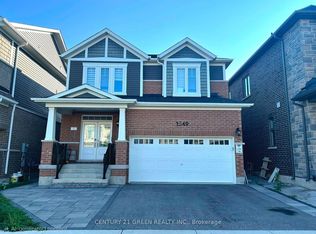
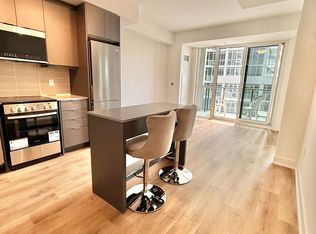
Welcome to this stunning freehold end-unit townhome that feels like a semi, neslted in one of Milton's most sought-after family neighbourhoods. 2078 sq ft of above grade living space. Featuring 4 spacious bedrooms and 3 modern bathrooms. This beautifully upgraded home offers the perfect blend of luxury & comfort. Boasting a bright and functional open- concept layout, this elegant residence features 9-ft ceilings, hardwood flooring, oversized windows, pot lights, and premium finishes throughout. Kitchen is equipped with quartz countertops, stainless steel appliances, stylish cabinetry, and ample space for entertaining and family gatherings. House offers generously sized bedrooms. Close to top-rated schools, parks, shopping, transit, GO Station, and major highways. UPPER floor only, basement seperately rented. Tenant pays 75% utilities.
Townhouse for rent
C$3,400/moFees may apply
590 Grant Way, Milton, ON L9T 0W1
4beds
Price may not include required fees and charges. Learn more|
Townhouse
Available now
Air conditioner, central air
In area laundry
1 Parking space parking
Central, forced air, natural gas
What's special
Hardwood flooringOversized windowsPot lightsPremium finishes throughoutStainless steel appliancesStylish cabinetryGenerously sized bedrooms
- 18 days |
- -- |
- -- |
Zillow last checked:
Listing updated:
Travel times

Let’s turn your rent into credit progress
Build credit history with every on-time payment and get credit for the payment you’re already making.
Facts & features
Interior
Bedrooms & bathrooms
- Bedrooms: 4
- Bathrooms: 3
- Full bathrooms: 3
Heating
- Central, Forced Air, Natural Gas
Cooling
- Air Conditioner, Central Air
Appliances
- Laundry: In Area
Features
- Has basement: Yes
Property
Parking
- Total spaces: 1
- Details: Contact manager
Features
- Stories: 2
- Exterior features: Basement
- Pool features: Contact manager
Details
- Parcel number: 249621750
Construction
Type & style
- Home type: Townhouse
- Property subtype: Townhouse
Materials
- Brick
- Roof: Unknown
Community & HOA
HOA
- Amenities included: Parking
Location
- Region: Milton
Financial & listing details
- Lease term: Contact For Details
Nearby apartments for rent


Price history
Price history is unavailable.
Neighborhood: Scott
Nearby schools
GreatSchools rating
No schools nearby
We couldn't find any schools near this home.