End Unit Townhome with Oversized Backyard in Prime Oakville Location! Welcome to 2186 Fiddlers Way, Unit 36 – a bright and spacious 3- bedroom, 2.5-bathroom end-unit townhome offering the perfect blend of comfort, functionality, and location. The open-concept layout features an inviting eat-in kitchen, with stainless steel appliances, plus a separate dining area ideal for hosting. Large windows throughout flood the space with natural light including the lovely bay window exclusive to end units. Upstairs, the primary suite boasts a walk-in closet and private ensuite. Step outside to an oversized, fully fenced backyard complete with exposed concrete patio for lounging and entertaining and a storage shed – a rare find in townhome living. Additional highlights include a single-car garage and a prime location in the catchment area to top rated schools, parks, amenities, and the renowned Oakville Trafalgar Memorial Hospital. Move-in ready and full of potential – this is one you won’t want to miss!
Sold for $950,000
C$950,000
2186 Fiddlers Way #36, Oakville, ON L6M 0L5
3beds
1,695sqft
Row/Townhouse, Residential
Built in ----
2,079 Square Feet Lot
$-- Zestimate®
C$560/sqft
C$3,295 Estimated rent
Home value
Not available
Estimated sales range
Not available
Not available
Owner options
List your home for rent
C$3,295/mo
Rent Zestimate®
Find your next renter with Zillow Rental Manager. Plus, with online applications, you can quickly screen prospective tenants – for free.
C$3,295/mo
Rent Zestimate®
Refinance and save
C$4,016/mo
Est. payment
Refinancing to a lower rate could help reduce your monthly payments and save thousands over the life of the loan.
C$4,016/mo
Est. payment
Explore your selling options
Work with a Zillow partner agent
Leverage their expertise and Zillow's premium Showcase listings to get your home seen by more buyers.
Get startedList with your own agent
Get your home in front of millions of buyers by listing it on Zillow.
Learn how to do itSell it yourself
Take full control of how buyers see your home on Zillow by listing For Sale by Owner (FSBO).
List your homeWhat's special
Oversized backyardOpen-concept layoutInviting eat-in kitchenStainless steel appliancesSeparate dining areaLarge windowsBay window
Zillow last checked:
Listing updated:
Listed by:
Matthew Comeau, Salesperson,
Re/Max Twin City Realty Inc
Source: ITSO,MLS®#: 40742557Originating MLS®#: Brantford Regional Real Estate Association Inc.
Facts & features
Interior
Bedrooms & bathrooms
- Bedrooms: 3
- Bathrooms: 3
- Full bathrooms: 2
- 1/2 bathrooms: 1
Other
- Level: Third
Bedroom
- Level: Third
Bedroom
- Level: Third
Bathroom
- Features: 2-Piece
- Level: Second
Bathroom
- Features: 4-Piece
- Level: Third
Other
- Features: 4-Piece
- Level: Third
Den
- Level: Lower
Dining room
- Level: Second
Family room
- Level: Second
Kitchen
- Level: Second
Heating
- Forced Air, Natural Gas
Cooling
- Central Air
Appliances
- Included: Water Heater, Built-in Microwave, Dishwasher, Dryer, Refrigerator, Stove, Washer
Features
- Central Vacuum
- Windows: Window Coverings
- Basement: None,Finished
- Has fireplace: No
Interior area
- Total structure area: 1,695
- Total interior livable area: 1,695 sqft
- Finished area above ground: 1,695
Property
Parking
- Total spaces: 2
- Parking features: Attached Garage, Asphalt, Private Drive Single Wide
- Attached garage spaces: 1
- Uncovered spaces: 1
Features
- Patio & porch: Patio
- Frontage type: South
- Frontage length: 25.30
Lot
- Size: 2,079 Square Feet
- Dimensions: 25.3 x 82.19
- Features: Urban, Greenbelt, Highway Access, Hospital, Major Highway, Open Spaces, Park, Place of Worship, Playground Nearby, Public Transit, Schools, Shopping Nearby
Details
- Parcel number: 250720662
- Zoning: RM1 sp:295
Construction
Type & style
- Home type: Townhouse
- Architectural style: 3 Storey
- Property subtype: Row/Townhouse, Residential
- Attached to another structure: Yes
Materials
- Brick Veneer
- Roof: Asphalt Shing
Condition
- 6-15 Years
- New construction: No
Utilities & green energy
- Sewer: Sewer (Municipal)
- Water: Municipal-Metered
Community & HOA
HOA
- Has HOA: Yes
- Amenities included: Other
- Second HOA fee: C$93 monthly
Location
- Region: Oakville
Financial & listing details
- Price per square foot: C$560/sqft
- Annual tax amount: C$4,248
- Date on market: 6/18/2025
- Inclusions: Built-in Microwave, Central Vac, Dishwasher, Dryer, Refrigerator, Stove, Washer, Window Coverings, Door Bell Camera System
Price history
| Date | Event | Price |
|---|---|---|
| 8/18/2025 | Sold | C$950,000C$560/sqft |
Source: ITSO #40742557 Report a problem | ||
Public tax history
Tax history is unavailable.
Neighborhood: West Oak Trails
Nearby homes
- C$--3 bd-- ba1.4k sqft2179 Fiddlers Way #64, Oakville, ON L6M0L6Off Market
- C$899,9993 bd3 ba-- sqft2179 Fiddlers Way #65, Oakville, ON L6M0L6For Sale
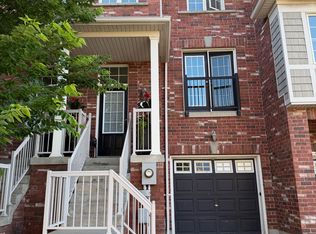
- C$3,5503 bd3 ba-- sqft2164 Fiddlers Way, Oakville, ON L6M0M4For Rent
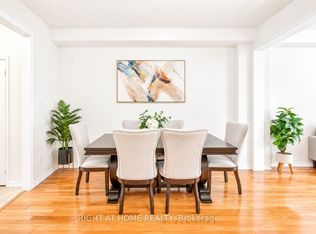
- C$3,7503 bd3 ba-- sqft2171 Fiddlers Way #20, Oakville, ON L6M0R9For Rent
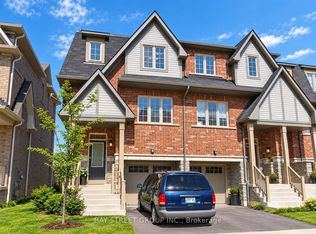
- C$--3 bd3 ba-- sqft2165 Fiddlers Way, Oakville, ON L6M0M4Off Market
- C$1,139,9003 bd4 ba-- sqft2146 Fiddlers Way, Oakville, ON L6M0M5For Sale
- C$--5 bd4 ba-- sqft2458 Postmaster Dr, Oakville, ON L6M5A8Off Market
- C$920,0003 bd3 ba-- sqft2307 Saddlecreek Cres, Oakville, ON L6M5J6For Sale
Nearby schools
GreatSchools rating
No schools nearby
We couldn't find any schools near this home.
Schools provided by the listing agent
- Elementary: Emily Carr Public, St. John Paul Ii Catholic Elementary School
- High: St. Ignatius Of Loyola Catholic Ss, Garth Webb Ss
Source: ITSO. This data may not be complete. We recommend contacting the local school district to confirm school assignments for this home.
- Ontario
- Halton Regional Municipality
- Oakville
- L6M 0L5
- West Oak Trails
- 2186 Fiddlers Way Unit 36
