Welcome to this beautifully maintained 3-bedroom, 3-bathroom home offering approximately 1,550 sq. ft. of thoughtfully designed living space on a quiet, family-friendly court in one of Oakville's most sought-after neighbourhoods. Tucked away on a private cul-de-sac, this home blends comfort, style, and functionality.The bright main floor features a spacious living room with a cozy fireplace, an updated kitchen with new countertops (2024), and a convenient 2-piece powder room. Upstairs offers three generous bedrooms, including a spacious primary suite with a large ensuite featuring an oversized shower with updated tile (2024) and a relaxing soaker tub. A second 4-piece bathroom serves the additional bedrooms, with new windows installed in both guest rooms in 2023.The professionally finished basement (2024) provides flexible living space ideal for a recreation room, home office, gym, or playroom, plus a utility room with laundry and extra storage.Enjoy a private, fully fenced backyard with extensive landscaping and paver stone upgrades completed in 2022, followed by additional enhancements to the driveway, front walkway, and backyard hardscaping in 2023.Recent improvements include all new appliances (2022), upgraded lighting and electrical (2022), new stair carpeting (2022), Ring smart home features including video doorbell and outdoor lighting (2023), epoxy garage flooring (2024), and a new garage door (2025).Ideally located close to top-rated schools, parks, trails, shopping, and major highways, this move-in ready home offers an exceptional opportunity to enjoy family living in a prime Oakville location.
For sale
C$989,000
2006 Erika Ct, Oakville, ON L6M 4R4
3beds
3baths
Townhouse
Built in ----
2,264 Square Feet Lot
$-- Zestimate®
C$--/sqft
C$-- HOA
What's special
Quiet family-friendly courtPrivate cul-de-sacBright main floorCozy fireplaceUpdated kitchenSpacious primary suiteLarge ensuite
- 3 days |
- 7 |
- 0 |
Zillow last checked:
Listing updated:
Listed by:
RE/MAX ESCARPMENT REALTY INC.
Source: TRREB,MLS®#: W13646046 Originating MLS®#: Toronto Regional Real Estate Board
Originating MLS®#: Toronto Regional Real Estate BoardFacts & features
Interior
Bedrooms & bathrooms
- Bedrooms: 3
- Bathrooms: 3
Primary bedroom
- Level: Second
- Dimensions: 5.7 x 3.56
Bedroom 2
- Level: Second
- Dimensions: 3.75 x 3
Bedroom 3
- Level: Second
- Dimensions: 3.87 x 4.42
Bathroom
- Level: Main
- Dimensions: 1.62 x 1.47
Bathroom
- Level: Second
- Dimensions: 3.02 x 1.52
Bathroom
- Level: Second
- Dimensions: 3.02 x 2.51
Dining room
- Level: Main
- Dimensions: 4.64 x 2.95
Kitchen
- Level: Main
- Dimensions: 4.64 x 2.57
Living room
- Level: Main
- Dimensions: 3.92 x 4.39
Recreation
- Level: Basement
- Dimensions: 13.51 x 5.51
Utility room
- Level: Basement
- Dimensions: 3.16 x 2.92
Heating
- Forced Air, Gas
Cooling
- Central Air
Features
- Basement: Finished
- Has fireplace: Yes
Interior area
- Living area range: 1500-2000 null
Video & virtual tour
Property
Parking
- Total spaces: 3
- Parking features: Garage Door Opener
- Has garage: Yes
Features
- Stories: 2
- Pool features: None
Lot
- Size: 2,264 Square Feet
Details
- Parcel number: 249255530
Construction
Type & style
- Home type: Townhouse
- Property subtype: Townhouse
Materials
- Brick
- Foundation: Concrete
- Roof: Asphalt Shingle
Utilities & green energy
- Sewer: Sewer
Community & HOA
Location
- Region: Oakville
Financial & listing details
- Annual tax amount: C$4,207
- Date on market: 8/6/2026
R
RE/MAX ESCARPMENT REALTY INC.
By pressing Contact Agent, you agree that the real estate professional identified above may call/text you about your search, which may involve use of automated means and pre-recorded/artificial voices. You don't need to consent as a condition of buying any property, goods, or services. Message/data rates may apply. You also agree to our Terms of Use. Zillow does not endorse any real estate professionals. We may share information about your recent and future site activity with your agent to help them understand what you're looking for in a home.
Price history
Price history is unavailable.
Public tax history
Tax history is unavailable.
Climate risks
Neighborhood: West Oak Trails
Nearby schools
GreatSchools rating
No schools nearby
We couldn't find any schools near this home.
- C$--4 bd4 ba2.2k sqft2264 Highcroft Rd, Oakville, ON L6M4Y4Off Market
- C$--1 bd1 ba800 sqft2263 Stillmeadow Rd #2, Oakville, ON L6M3T9Off Market
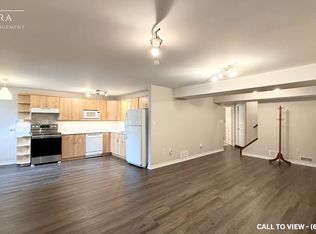
- C$---- bd-- ba-- sqft2235 Hummingbird Way, Oakville, ON L6M3Z6Off Market
- C$1,565,0005 bd3 ba2.4k sqft2261 Grouse Ln, Oakville, ON L6M3Z8For Sale

- C$1,495,0004 bd4 ba2.8k sqft1420 Derby County Cres, Oakville, ON L6M4N8For Sale
- C$1,407,0004 bd4 ba1.8k sqft2240 Blackbird Ct, Oakville, ON L6M5E6Sold
- C$4,3954 bd4 ba-- sqft2260 Osprey Ln, Oakville, ON L6M3Z8For Rent
- C$4,8005 bd4 ba-- sqft2244 Osprey Ln, Oakville, ON L6M3Z8For Rent
Similar homes
- C$1,048,0003 bd3 ba-- sqft2189 Postmaster Dr #15, Oakville, ON L6M 4E6For Sale
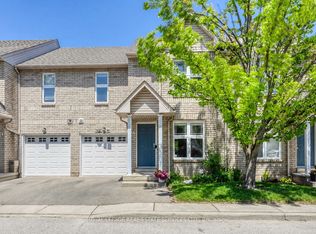 MLS ID #W13643192, ROYAL LEPAGE REAL ESTATE SERVICES LTD.. TRREB
 - C$999,9004 bd3 ba-- sqft1286 Napier Cres, Oakville, ON L6H 2A4For Sale
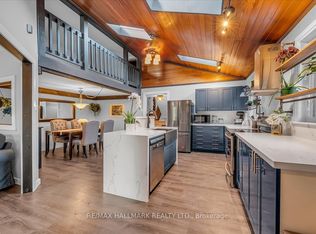 MLS ID #W13642480, RE/MAX HALLMARK REALTY LTD.. TRREB
 - C$989,0004 bd3 ba-- sqft3034 8th Line, Oakville, ON L6H 0S5For Sale
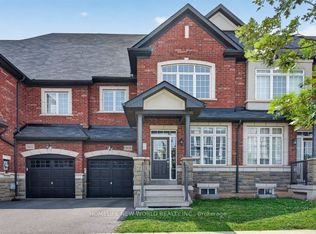 MLS ID #W13618534, HOMELIFE NEW WORLD REALTY INC.. TRREB
 - C$1,049,0003 bd4 ba-- sqft1023 Runnymead Cres, Oakville, ON L6M 1C5For Sale
 MLS ID #W13459858, SUTTON GROUP QUANTUM REALTY INC.. TRREB
 - C$988,8883 bd4 ba-- sqft233 Duskywing Way #48, Oakville, ON L6L 0C5For SaleMLS ID #W13598094, CENTURY 21 ASSOCIATES INC.. TRREB
- C$990,0004 bd4 ba-- sqft6122 Coxswain Cres, Mississauga, ON L5V 2Z8For SaleMLS ID #W13648178, REALTY ONE GROUP REVEAL. TRREB
- C$1,088,0003 bd3 ba-- sqft1376 Hazel McCleary Dr, Oakville, ON L6J 7B1For SaleMLS ID #W13648302, RE/MAX ONESTOP TEAM REALTY. TRREB
- C$1,198,5003 bd3 ba-- sqft2020 Colonel William Pkwy, Oakville, ON L6M 0L9For SaleMLS ID #W13236724, RE/MAX ABOUTOWNE REALTY CORP.. TRREB
- C$967,0003 bd2 ba-- sqft3189 Coldstream Rd, Mississauga, ON L5L 5J7For SaleMLS ID #W13641562, ROYAL LEPAGE REALTY PLUS. TRREB
- C$1,248,0003 bd3 ba-- sqft2293 Oakhaven Dr, Oakville, ON L6M 3Y9For SaleMLS ID #W13582150, RE/MAX ATRIUM HOME REALTY. TRREB
- C$1,050,0003 bd3 ba-- sqft1111 Tupper Dr, Milton, ON L9T 0A8For SaleMLS ID #W13647304, Royal LePage Real Estate Associates. TRREB
- C$1,039,0004 bd4 ba-- sqftMariners Mews, Oakville, ON L6L 1C3For SaleMLS ID #W13463630, Royal LePage Real Estate Services Ltd., Brokerage. TRREB
- C$999,0004 bd4 ba-- sqft3446 Ash Row Cres N, Mississauga, ON L5L 1K4For SaleMLS ID #W13644578, RE/MAX REALTY ENTERPRISES INC.. TRREB
- C$1,099,9003 bd3 ba-- sqft331 Ravineview Way, Oakville, ON L6H 6S5For SaleMLS ID #W13117948, ROYAL LEPAGE REAL ESTATE SERVICES LTD.. TRREB
- C$738,5003 bd3 ba-- sqft2065 Amherst Heights Ct #21, Burlington, ON L7P 4S1For SaleMLS ID #W13648330, RIGHT AT HOME REALTY INC.. TRREB
- C$1,099,9993 bd3 ba-- sqft2597 Addingham Cres, Oakville, ON L6J 7K6For SaleMLS ID #W13463118, RE/MAX ESCARPMENT REALTY INC.. TRREB
- C$899,9006 bd4 ba-- sqft1053 Job Cres, Milton, ON L9T 8V6For SaleMLS ID #W13645882, RE/MAX REAL ESTATE CENTRE INC.. TRREB
- C$755,0003 bd2 ba-- sqft59 Dawson Cres, Milton, ON L9T 5H9For SaleMLS ID #W13643082, HOMELIFE/MIRACLE REALTY LTD. TRREB
- C$1,145,0003 bd2 ba-- sqft433 Seabourne Dr, Oakville, ON L6L 4E9For SaleMLS ID #W13600074, RE/MAX HALLMARK REALTY LTD.. TRREB
- C$1,188,0004 bd3 ba-- sqft1279 Hedgestone Cres S, Oakville, ON L6M 1X9For SaleMLS ID #W13551348, SUTTON GROUP QUANTUM REALTY INC.. TRREB
