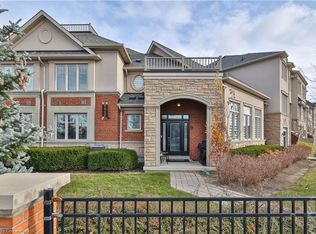
END YOUR COMMUTE! RARE LIVE/WORK SPACE IN MISSISSAUGA. Tired of the daily drive? This unique live/work unit offers the perfect opportunity for professionals, entrepreneurs, and business owners who want to run their business and live in the same space or rent out upstair for additional income. Ideal for health professionals, lawyers, accountants, administrative offices, or any profession needing office space with the convenience of a home nearby, this property eliminates the need for a separate lease while providing a professional and private work environment with a RESIDENTIAL MORTGAGE. RESIDENTIAL SPACE: Spanning two levels, the spacious three-bedroom plus den condo townhouse offers comfortable living with three well-appointed bathrooms and two private balconies that provide outdoor space and a place to unwind. Large windows allow natural light to flood the space, creating a bright and airy atmosphere. Whether you choose to live here or rent it out, the flexibility of this setup makes it a smart investment. Opportunity for a residential mortgage adds even more appeal. COMMERCIAL SPACE: The ground and lower levels are currently set up as a clinic, making them ideal for a retail business, office use, or a medical facility. Two separate entrances allow for smooth business operations and easy client access. The space includes ample storage, two bathrooms, and extra owned designated parking spaces, ensuring convenience for both business owners and customers. With visibility from Thomas Street, the unit offers a great balance of exposure and privacy. PRIME LOCATION: Located in a highly desirable area of Mississauga, this property is close to a variety of amenities and offers excellent highway access, making it convenient for both business and personal needs. Whether youre looking to streamline your work-life balance or invest in a versatile property with income potential, this rare live/work space is a fantastic opportunity. Dont miss out, schedule a viewing today!
New construction
C$1,175,000
3375 Thomas St #3-4, Mississauga, ON L5M 0P7
3beds
5baths
Townhouse
Built in ----
-- sqft lot
$-- Zestimate®
C$--/sqft
C$762/mo HOA
What's special
- 35 days
- 12
- 0
Zillow last checked:
Listing updated:
Listed by:
RE/MAX REALTY ENTERPRISES INC.
Source: TRREB,MLS®#: W13623834 Originating MLS®#: Toronto Regional Real Estate Board
Originating MLS®#: Toronto Regional Real Estate BoardFacts & features
Interior
Bedrooms & bathrooms
- Bedrooms: 3
- Bathrooms: 5
Primary bedroom
- Description: Primary Bedroom
- Level: Second
- Area: 13.95 Square Meters
- Area source: Other
- Dimensions: 4.36 x 3.20
Bedroom 2
- Description: Bedroom 2
- Level: Second
- Area: 8.91 Square Meters
- Area source: Other
- Dimensions: 3.25 x 2.74
Bedroom 3
- Description: Bedroom 3
- Level: Second
- Area: 8.47 Square Meters
- Area source: Other
- Dimensions: 3.07 x 2.76
Bathroom
- Level: Ground
- Dimensions: 1.77 x 1.63
Bathroom
- Level: Lower
- Dimensions: 2.65 x 1.65
Den
- Description: Den
- Level: Main
- Area: 8.47 Square Meters
- Area source: Other
- Dimensions: 3.07 x 2.76
Dining room
- Description: Dining Room
- Level: Main
- Area: 24.24 Square Meters
- Area source: Other
- Dimensions: 5.69 x 4.26
Living room
- Description: Living Room
- Level: Main
- Area: 24.2 Square Meters
- Area source: Other
- Dimensions: 5.68 x 4.26
Office
- Description: Office
- Level: Ground
- Area: 44.52 Square Meters
- Area source: Other
- Dimensions: 10.21 x 4.36
Office
- Description: Office
- Level: Lower
- Area: 56.08 Square Meters
- Area source: Other
- Dimensions: 10.05 x 5.58
Heating
- Forced Air, Gas
Cooling
- Central Air
Appliances
- Included: Water Heater
- Laundry: Ensuite
Features
- Basement: Finished,Full
- Has fireplace: No
Interior area
- Living area range: 2000-2249 null
Video & virtual tour
Property
Parking
- Total spaces: 5
- Parking features: Surface, Garage Door Opener
- Has attached garage: Yes
Features
- Stories: 3
- Exterior features: Open Balcony
Lot
- Features: Library, Park, Public Transit, School
Details
- Parcel number: 198710196
Construction
Type & style
- Home type: Townhouse
- Property subtype: Townhouse
- Attached to another structure: Yes
Materials
- Brick
Condition
- New Construction
- New construction: Yes
Community & HOA
HOA
- Amenities included: Visitor Parking, Playground
- Services included: Common Elements Included, Building Insurance Included, Parking Included, Water Included
- HOA fee: C$762 monthly
- HOA name: PSCP
Location
- Region: Mississauga
Financial & listing details
- Annual tax amount: C$8,146
- Date on market: 7/31/2026
Price history
Price history is unavailable.
Public tax history
Tax history is unavailable.
Climate risks
Neighborhood: Churchill Meadows
Nearby schools
GreatSchools rating
No schools nearby
We couldn't find any schools near this home.

Similar homes
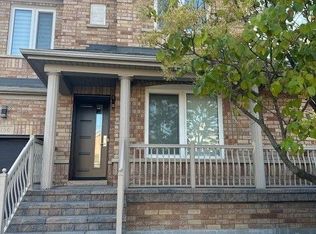
- C$830,0004 bd4 ba-- sqft5750 Tosca Dr #1, Mississauga, ON L5M 0P7For Sale
 MLS ID #W13724552, ROYAL LEPAGE REALTY PLUS. TRREB
 - C$1,099,9003 bd3 ba-- sqft5554 Linwell Pl, Mississauga, ON L5M 6L7For Sale
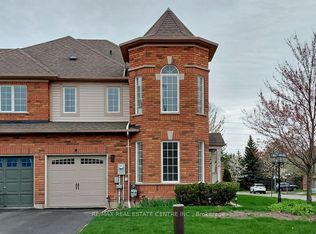 MLS ID #W13652426, RE/MAX REAL ESTATE CENTRE INC.. TRREB
 - C$1,249,0004 bd4 ba-- sqft2485 Strathmore Cres N, Mississauga, ON L5M 5K9For Sale
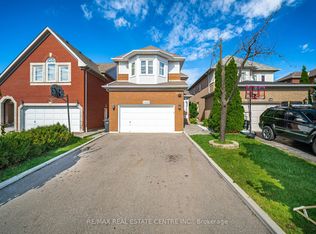 MLS ID #W13695614, RE/MAX REAL ESTATE CENTRE INC.. TRREB
 - C$834,0003 bd4 ba-- sqft5530 Glen Erin Dr #42, Mississauga, ON L5M 6E8For Sale
 MLS ID #W13684438, RE/MAX REALTY SPECIALISTS INC.. TRREB
