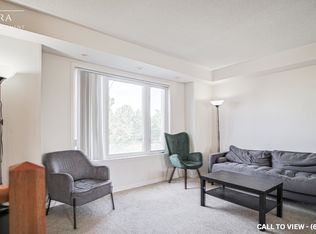
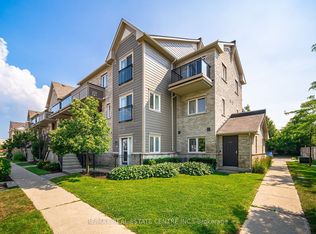
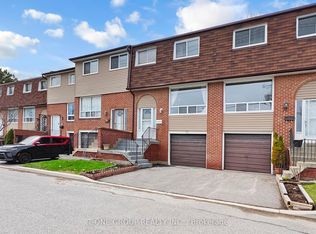
** Excellent Sought-after Location "Central Erin Mills" neighborhood in Mississauga (Eglinton/Winston Churchill). Mins access to Erin Mills Town Centre's Endless Shops & Dining, TOP ranking schools (John Fraser Secondary and Gonzaga High School areas) , Hospitals, Library, Erin Meadows Community Centre, Major Banks, Supermarkets (Nations, Loblaws and Walmart). Surrounded By Nature Trails & Credit Valley Hospital. Short drive to HWYS 403,407 & QEW. Grounds and outdoor areas Well maintained by the Andrejs Management Inc..Welcome to this Capacious and functional 2-bedroom, 2-bathroom Townhome with parking! This bright and inviting home features a thoughtfully designed layout with sun-filled living spaces and bedrooms, enhanced by large windows that bring in an abundance of natural light. Enjoy the perfect blend of comfort and functionality, ideal for first-time buyers, growing families, or investors.**Don't miss this Prime prospect. ** Check the attached Features and UPGRADES **
For sale
C$635,000
2895 Hazelton Pl E #3, Mississauga, ON L5M 0S4
2beds
3baths
Townhouse
Built in ----
-- sqft lot
$-- Zestimate®
C$--/sqft
C$390/mo HOA
What's special
Surrounded by nature trailsBright and inviting homeThoughtfully designed layout
- 2 days
- 17
- 0
Zillow last checked:
Listing updated:
Listed by:
CENTURY 21 MYPRO REALTY
Source: TRREB,MLS®#: W13713940 Originating MLS®#: Toronto Regional Real Estate Board
Originating MLS®#: Toronto Regional Real Estate BoardFacts & features
Interior
Bedrooms & bathrooms
- Bedrooms: 2
- Bathrooms: 3
Primary bedroom
- Level: Second
- Dimensions: 3.05 x 4.57
Bedroom 2
- Level: Second
- Dimensions: 2.74 x 4.57
Dining room
- Level: Main
- Dimensions: 5.79 x 3.66
Kitchen
- Level: Main
- Dimensions: 3.05 x 3.66
Living room
- Level: Main
- Dimensions: 5.79 x 3.66
Heating
- Forced Air, Gas
Cooling
- Central Air
Appliances
- Laundry: In-Suite Laundry
Features
- Separate Hydro Meter, Separate Heating Controls
- Basement: None
- Has fireplace: No
Interior area
- Living area range: 1200-1399 null
Property
Parking
- Total spaces: 1
- Parking features: Private, Garage Door Opener
- Has garage: Yes
Features
- Exterior features: Terrace Balcony
- Waterfront features: None
Lot
- Features: Library, Park, Hospital, Public Transit, Rec./Commun.Centre, School
Details
- Parcel number: 199340111
Construction
Type & style
- Home type: Townhouse
- Property subtype: Townhouse
Materials
- Brick
- Roof: Shingle
Community & HOA
Community
- Security: Smoke Detector(s), Carbon Monoxide Detector(s)
HOA
- Amenities included: BBQs Allowed, Visitor Parking
- Services included: Common Elements Included, Building Insurance Included, Parking Included
- HOA fee: C$390 monthly
- HOA name: PSCC
Location
- Region: Mississauga
Financial & listing details
- Annual tax amount: C$4,634
- Date on market: 8/26/2026
Price history
Price history is unavailable.
Public tax history
Tax history is unavailable.
Climate risks
Neighborhood: L5M
Nearby schools
GreatSchools rating
No schools nearby
We couldn't find any schools near this home.


Similar homes
- C$720,0003 bd3 ba-- sqft3125 5th Line W Unit 34, Mississauga, ON L5L 3S8For Sale
 MLS ID #W13720372, RE/MAX REAL ESTATE CENTRE INC.. TRREB
 - C$598,8503 bd2 ba-- sqft45 Bristol Rd E #68, Mississauga, ON L4Z 3P5For Sale
 MLS ID #W13709578, RE/MAX REAL ESTATE CENTRE INC.. TRREB
 - C$599,0002 bd2 ba-- sqftPapillon Place Condos, Mississauga, ON L5M 7R9For Sale
 MLS ID #W12883028, SUTTON GROUP QUANTUM REALTY INC.. TRREB
 - C$639,0003 bd2 ba-- sqft3025 Cedarglen Gate #75, Mississauga, ON L5C 2V7For Sale
 MLS ID #W13627010, T-ONE GROUP REALTY INC.,. TRREB
