GROUND FLOOR CORNER UNIT - if you could chose any unit in the building, this is arguably, the best. It offers the most light from additional side windows, no neighbour on either side, and a private walkout to patio that family and friends can use to come inside without ever having to pass the concierge or use the elevator! If you have a dog, walking out directly from your unit is unbeatable convenience. Great for moving too! The unit offers 2 bedrooms and 2 full baths in 945 sq ft of well laid out living space. View of the park, greenery and trees just outside your windows. Underground parking and locker included. *Note that the maintenance fee includes heat, hydro and water. Just pay for your phone.* The bar none building amenities in separate recreation centre include an indoor pool, hot tub, sauna, gym, boardroom, party room, games room, rooftop terrace with BBQs & more. Lots of visitor parking. 24 hour concierge/security. The Central Erin Mills location is perfect for so many conveniences like shopping at Erin Mills Town Centre, walking to parks, top rated schools (John Fraser & Gonzaga SS) and Credit Valley Hospital. Easy access to highways and byways. This is condo living with all the conveniences and benefits of the ground floor. This is the lifestyle for you.
For sale
C$619,900
4889 Kimbermount Ave #104, Mississauga, ON L5M 7R9
2beds
2baths
Apartment
Built in ----
-- sqft lot
$-- Zestimate®
C$--/sqft
C$893/mo HOA
What's special
Ground floor corner unitPrivate walkout to patio
- 145 days |
- 0 |
- 0 |
Zillow last checked:
Listing updated:
Listed by:
SUTTON GROUP QUANTUM REALTY INC.
Source: TRREB,MLS®#: W12883028 Originating MLS®#: Toronto Regional Real Estate Board
Originating MLS®#: Toronto Regional Real Estate BoardFacts & features
Interior
Bedrooms & bathrooms
- Bedrooms: 2
- Bathrooms: 2
Primary bedroom
- Level: Ground
- Dimensions: 4.1 x 2.92
Bedroom 2
- Level: Ground
- Dimensions: 4.5 x 2.67
Kitchen
- Level: Ground
- Dimensions: 4.72 x 2.36
Living room
- Level: Ground
- Dimensions: 5.74 x 3.23
Heating
- Forced Air, Gas
Cooling
- Central Air
Appliances
- Laundry: In-Suite Laundry
Features
- Primary Bedroom - Main Floor, Storage Area Lockers
- Basement: None
- Has fireplace: No
Interior area
- Living area range: 900-999 null
Video & virtual tour
Property
Parking
- Total spaces: 1
- Parking features: Private, Underground
- Has garage: Yes
Accessibility
- Accessibility features: Elevator, Fire Escape, Level Entrance, Multiple Entrances, Parking
Features
- Patio & porch: Patio
- Exterior features: Terrace Balcony
- Has view: Yes
- View description: Clear, Park/Greenbelt
Lot
- Features: Hospital, Library, Park, Place Of Worship, Public Transit, School
Details
- Other equipment: Ventilation System
Construction
Type & style
- Home type: Apartment
- Property subtype: Apartment
Materials
- Brick, Concrete
Community & HOA
Community
- Security: Concierge/Security
HOA
- Amenities included: Concierge, Gym, Indoor Pool, Party Room/Meeting Room, Sauna, Community BBQ
- Services included: Heat Included, Common Elements Included, Hydro Included, Building Insurance Included, Water Included, Parking Included, CAC Included
- HOA fee: C$893 monthly
- HOA name: PSCC
Location
- Region: Mississauga
Financial & listing details
- Annual tax amount: C$3,320
- Date on market: 3/14/2026
S
SUTTON GROUP QUANTUM REALTY INC.
By pressing Contact Agent, you agree that the real estate professional identified above may call/text you about your search, which may involve use of automated means and pre-recorded/artificial voices. You don't need to consent as a condition of buying any property, goods, or services. Message/data rates may apply. You also agree to our Terms of Use. Zillow does not endorse any real estate professionals. We may share information about your recent and future site activity with your agent to help them understand what you're looking for in a home.
Price history
Price history is unavailable.
Public tax history
Tax history is unavailable.
Climate risks
Neighborhood: L5M
Nearby schools
GreatSchools rating
No schools nearby
We couldn't find any schools near this home.
- C$599,9992 bd2 ba-- sqft4889 Kimbermount Ave #203, Mississauga, ON L5M7R9For Sale
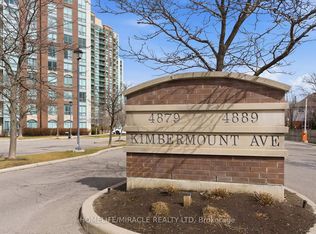
- C$399,9002 bd1 ba-- sqft4889 Kimbermount Ave #1502, Mississauga, ON L5M7R9For Sale
- C$--1 bd1 ba600 sqft4889 Kimbermount Ave #1806, Mississauga, ON L5M7R9Off Market
- C$429,9002 bd1 ba-- sqft4889 Kimbermount Ave, Mississauga, ON L5M7R9For Sale

- C$480,0002 bd1 ba760 sqft4889 Kimbermount Ave #1707, Mississauga, ON L5M7R9For Sale
- C$549,0002 bd2 ba-- sqft4879 Kimbermount Ave #303, Mississauga, ON L5M7R8For Sale
- C$450,0002 bd1 ba-- sqft4879 Kimbermount Ave #1602, Mississauga, ON L5M7R8For Sale
- C$399,9002 bd1 ba-- sqft4879 Kimbermount Ave #902, Mississauga, ON L5M7R8For Sale
Similar homes
- C$635,0002 bd2 ba-- sqft4850 Glen Erin Dr #404, Mississauga, ON L5M 7S1For Sale
 MLS ID #W13548282, CITYSCAPE REAL ESTATE LTD.. TRREB
 - C$550,0002 bd2 ba-- sqft250 Webb Dr #1512, Mississauga, ON L5B 3Z4For Sale
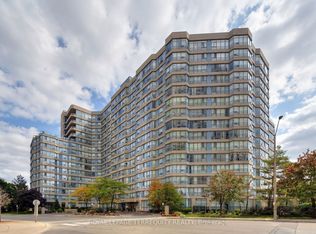 MLS ID #W13638736, ROYAL LEPAGE TERREQUITY REALTY. TRREB
 - C$479,9002 bd2 ba-- sqft2585 Erin Centre Blvd #1102, Mississauga, ON L5M 6Z7For Sale
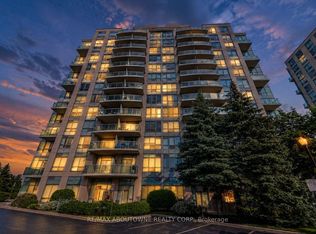 MLS ID #W13464356, RE/MAX ABOUTOWNE REALTY CORP.. TRREB
 - C$579,9002 bd2 ba-- sqft350 Princess Royal Dr #1205, Mississauga, ON L5B 4N1For Sale
 MLS ID #W13556092, SUTTON GROUP - SUMMIT REALTY INC.. TRREB
 - C$639,9003 bd2 ba-- sqft4080 Living Arts Dr #1611, Mississauga, ON L5B 4N3For SaleMLS ID #W13455168, RE/MAX REAL ESTATE CENTRE INC.. TRREB
- C$550,0003 bd2 ba-- sqft325 Webb Dr Unit 406, Mississauga, ON L5B 3Z9For SaleMLS ID #W13619070, HOMELIFE/MIRACLE REALTY LTD. TRREB
- C$629,0002 bd2 ba-- sqft50 Eglinton Ave W #2007, Mississauga, ON L5R 3P5For SaleMLS ID #W13458040, RE/MAX REALTY SERVICES INC.. TRREB
- C$630,0003 bd3 ba-- sqft220 Forum Dr Townhouse 102, Mississauga, ON L4Z 4K1For SaleMLS ID #W13484626, RE/MAX GOLD REALTY INC.. TRREB
- C$579,8002 bd2 ba-- sqftWoods End, Mississauga, ON L5R 0A1For SaleMLS ID #W12998450, FOREST HILL REAL ESTATE INC.. TRREB
- C$499,0002 bd2 ba-- sqft3605 Kariya Dr #109B, Mississauga, ON L5B 3J4For SaleMLS ID #W13627640, CENTURY 21 PEOPLE`S CHOICE REALTY INC.. TRREB
- C$535,0003 bd2 ba-- sqft135 Hillcrest Ave #203, Mississauga, ON L5B 4B1For SaleMLS ID #W13618706, CENTURY 21 GREEN REALTY INC.. TRREB
- C$499,0002 bd2 ba-- sqft80 Absolute Ave #3508, Mississauga, ON L4Z 0A5For SaleMLS ID #W13621482, HOMELIFE LANDMARK REALTY INC.. TRREB
- C$589,9002 bd2 ba-- sqftTuscany Gate, Mississauga, ON L4Z 4K1For SaleMLS ID #W12959752, SAVE MAX SPECIALISTS REALTY. TRREB
- C$549,9003 bd2 ba-- sqft400 Webb Dr #1002, Mississauga, ON L5B 3Z7For SaleMLS ID #W13412886, ONE PERCENT REALTY LTD.. TRREB
- C$519,0002 bd2 ba-- sqft70 Absolute Ave #1209, Mississauga, ON L4Z 0A4For SaleMLS ID #W13581544, SUTTON GROUP REALTY SYSTEMS INC.. TRREB
- C$539,0003 bd2 ba-- sqftThe Constellation, Mississauga, ON L5R 3G8For SaleMLS ID #W13214452, SAM MCDADI REAL ESTATE INC.. TRREB
- C$599,9002 bd2 ba-- sqft60 Old Mill Rd #409, Oakville, ON L6J 7V9For SaleMLS ID #W13129896, Coldwell Banker Neumann Real Estate. TRREB
- C$469,0002 bd2 ba-- sqft20 Cherrytree Dr #501, Brampton, ON L6Y 3V1For SaleMLS ID #W13636180, MODERN SOLUTION REALTY INC.. TRREB
- C$549,9002 bd2 ba-- sqft101 Subway Cres #1711, Toronto, ON M9B 6K4For SaleMLS ID #W13637042, ROYAL LEPAGE REAL ESTATE SERVICES LTD.. TRREB
- C$649,9993 bd2 ba-- sqftLakeview Condos, Mississauga, ON L5E 3E2For SaleMLS ID #W13421056, SUTTON GROUP - SUMMIT REALTY INC.. TRREB
