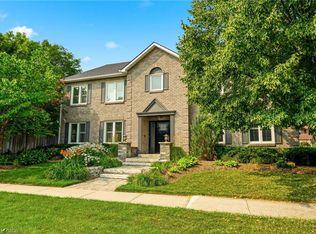
Situated on a highly sought-after pie-shaped lot spanning nearly 75 feet across the rear, this meticulously maintained home in Oakville's desirable Westmount community offers exceptional space, functionality, and pride of ownership throughout, highlighted by a professionally landscaped backyard featuring extensive stonework and mature trees creating an incredibly private outdoor retreat. Featuring 9-foot ceilings on the main floor, an 18x23 garage with EV charging and additional storage space, this home delivers the ideal balance of entertaining space and everyday family living. The main floor offers an elegant dining/living room combination that flows through a convenient butler's pantry into the updated kitchen, perfectly positioned overlooking the bright and airy family room with large windows, abundant natural light, and a beautiful fireplace. Walk out from the kitchen to the private backyard retreat featuring professionally landscaped stonework, plenty of room for outdoor dining and entertaining, plus a separate grass area ideal for kids, pets, or relaxing outdoors. Upstairs, the spacious primary retreat features a spa-inspired ensuite complete with a glass shower, separate soaker tub, and double vanity. Two additional generously sized bedrooms are complemented by a well-appointed 4-piece bathroom and convenient upper-level laundry. The finished basement adds exceptional versatility with a separate bedroom or office, a 3-piece bathroom, and flexible living space ideal for a media room, gym, playroom, or additional family lounge area. An incredibly well-cared-for home on one of Westmount's most desirable lot configurations, offering the space, layout, and lifestyle today's buyers are searching for. *more photos to be added shortly*
Pending
C$1,474,998
2277 Blue Oak Cir, Oakville, ON L6M 5J4
4beds
2,022sqft
Single Family Residence, Residential
Built in ----
-- sqft lot
$-- Zestimate®
C$729/sqft
C$-- HOA
What's special
Incredibly private outdoor retreatUpdated kitchenAbundant natural lightBeautiful fireplaceSpacious primary retreatConvenient upper-level laundry
- 58 days |
- 9 |
- 0 |
Zillow last checked:
Listing updated:
Listed by:
Ruben Furtado, Salesperson,
Rock Star Real Estate Inc.
Source: ITSO,MLS®#: 40840663Originating MLS®#: Cornerstone Association of REALTORS®
Facts & features
Interior
Bedrooms & bathrooms
- Bedrooms: 4
- Bathrooms: 4
- Full bathrooms: 3
- 1/2 bathrooms: 1
- Main level bathrooms: 1
Other
- Level: Second
- Area: 204.8
- Dimensions: 17ft. 1in. x 12ft. 4in.
Bedroom
- Level: Second
- Area: 102.21
- Dimensions: 10ft. 11in. x 10ft. 11in.
Bedroom
- Level: Second
- Area: 101.5
- Dimensions: 10ft. 11in. x 10ft. 4in.
Bedroom
- Level: Basement
Bathroom
- Features: 2-Piece
- Level: Main
Bathroom
- Features: 4-Piece
- Level: Second
Bathroom
- Features: 5+ Piece
- Level: Second
Bathroom
- Features: 3-Piece
- Level: Basement
Family room
- Level: Main
- Area: 162.87
- Dimensions: 16ft. 11in. x 10ft. 11in.
Gym
- Level: Basement
Kitchen
- Level: Main
- Area: 193.1
- Dimensions: 19ft. 10in. x 10ft. 11in.
Laundry
- Level: Second
Other
- Level: Main
- Area: 202.2
- Dimensions: 10ft. 11in. x 20ft. 0in.
Recreation room
- Level: Basement
Heating
- Forced Air, Natural Gas
Cooling
- Central Air
Appliances
- Included: Dishwasher, Dryer, Refrigerator, Stove
Features
- Other
- Windows: Window Coverings
- Basement: Full,Finished
- Has fireplace: No
Interior area
- Total structure area: 2,022
- Total interior livable area: 2,022 sqft
- Finished area above ground: 2,022
Property
Parking
- Total spaces: 6
- Parking features: Attached Garage, Garage Door Opener, Private Drive Double Wide
- Attached garage spaces: 2
- Uncovered spaces: 4
Features
- Stories: 2
- Frontage type: North
- Frontage length: 36.17
Lot
- Dimensions: 36.17 x 78.28
- Features: Urban, Other
Details
- Parcel number: 249258001
- Zoning: RL6
Construction
Type & style
- Home type: SingleFamily
- Property subtype: Single Family Residence, Residential
Materials
- Brick
- Roof: Asphalt Shing
Condition
- 16-30 Years
- New construction: No
Utilities & green energy
- Sewer: Sewer (Municipal)
- Water: Municipal
Community & HOA
Location
- Region: Oakville
Financial & listing details
- Price per square foot: C$729/sqft
- Annual tax amount: C$6,652
- Date on market: 6/18/2026
- Inclusions: Dishwasher, Dryer, Garage Door Opener, Refrigerator, Stove, Window Coverings
Price history
| Date | Event | Price |
|---|---|---|
| 7/20/2026 | Pending sale | C$1,474,998C$729/sqft |
Source: ITSO #40840663 Report a problem | ||
| 7/8/2026 | Contingent | C$1,474,998C$729/sqft |
Source: ITSO #40840663 Report a problem | ||
| 6/18/2026 | Listed for sale | C$1,474,998C$729/sqft |
Source: ITSO #40840663 Report a problem | ||
Public tax history
Tax history is unavailable.
Climate risks
Neighborhood: West Oak Trails
Nearby schools
GreatSchools rating
No schools nearby
We couldn't find any schools near this home.
- C$---- bd-- ba-- sqft2322 Saddlecreek Cres, Oakville, ON L6M5J7Off Market
- C$--5 bd3 ba2.7k sqft2500 Millstone Dr, Oakville, ON L6M0H5Off Market

- C$---- bd-- ba-- sqft2313 Blue Oak Cir, Oakville, ON L6M5J3Off Market
- C$959,9003 bd4 ba1.6k sqft2418 Adamvale Cres, Oakville, ON L6M0E1For Sale

- C$4,1003 bd3 ba-- sqft2343 Pine Glen Rd, Oakville, ON L6M5J3For Rent
- C$---- bd-- ba-- sqft2314 Kwinter Rd, Oakville, ON L6M0H3Off Market
- C$1,348,0004 bd4 ba-- sqft2449 Kwinter Rd, Oakville, ON L6M0K6For Sale
- C$1,999,0005 bd5 ba3k sqft2283 Briargrove Cir, Oakville, ON L6M5A5For Sale
Similar homes
- C$1,489,0004 bd4 ba2.1k sqft506 Charles Potter Ln, Oakville, ON L6M 0P6For Sale
 MLS ID #40842819, Rina Di Risio, Salesperson, Royal LePage Real Estate Services Ltd.. ITSO
 - C$1,599,0004 bd3 ba2.3k sqft1154 Windrush Dr, Oakville, ON L6M 1T8For Sale
 MLS ID #40850699, Rachel Morgan, Broker, RE/MAX Escarpment Realty Inc.. ITSO
 - C$1,565,0005 bd3 ba2.4k sqft2261 Grouse Ln, Oakville, ON L6M 3Z8For Sale
 MLS ID #40845546, Rina Di Risio, Salesperson, Royal LePage Real Estate Services Ltd.. ITSO
 - C$1,487,7775 bd3 ba2.2k sqft3092 Shannon Cres, Oakville, ON L6L 6B4For Sale
 MLS ID #40841509, Kirk Fournier, Salesperson, SUTTON GROUP QUANTUM REALTY INC. ITSO
 - C$959,9003 bd4 ba1.6k sqft2418 Adamvale Cres, Oakville, ON L6M 0E1For SaleMLS ID #40855022, Rina Di Risio, Salesperson, Royal LePage Real Estate Services Ltd.. ITSO
- C$1,599,0005 bd3 ba2.8k sqft5444 Sundial Rd, Burlington, ON L7L 7N1For SaleMLS ID #40854892, Ryan Urban, Broker, Keller Williams Edge Realty. ITSO
- C$1,454,9004 bd4 ba2.4k sqft2188 Bader Cres, Burlington, ON L7P 4N6For SaleMLS ID #40851837, Lidia I. Petrunas, Salesperson, RE/MAX Escarpment Realty Inc.. ITSO
- C$1,645,0004 bd3 ba2.2k sqft4237 Millcroft Park Dr, Burlington, ON L7M 3V7For SaleMLS ID #40837684, Zonya Dixon, Salesperson, RE/MAX Real Estate Centre Inc.. ITSO
- C$1,399,9003 bd2 ba2.2k sqft5424 Greer Dr, Burlington, ON L7L 7M7For SaleMLS ID #40852236, Leslie Brafield, Salesperson, RE/MAX Realty Specialists Inc.. ITSO
- C$1,699,0004 bd4 ba2.7k sqft481 Heath St, Oakville, ON L6H 6N8For SaleMLS ID #40838412, Manuela Evans, Salesperson, Right at Home Realty. ITSO
- C$1,689,0004 bd3 ba2.1k sqft3133 Hiram Ter, Oakville, ON L6M 0P7For SaleMLS ID #40836993, Sandy Smallbone, Salesperson, RE/MAX Escarpment Realty Inc.. ITSO
- C$1,750,0004 bd3 ba2.5k sqft2208 Brays Ln, Oakville, ON L6M 3J7For SaleMLS ID #40835588, Duncan Harvey, Salesperson, RE/MAX Aboutowne Realty Corp.. ITSO
- C$1,525,0004 bd3 ba2.2k sqft4670 Huffman Rd, Burlington, ON L7M 0G5For SaleMLS ID #40802967, Drew Woolcott, Broker, RE/MAX Escarpment Realty Inc.. ITSO
- C$2,149,0004 bd5 ba3k sqft2380 Woodcrest Dr, Oakville, ON L6M 4S2For SaleMLS ID #40852178, Neesh Buttoo, Broker, RE/MAX Aboutowne Realty Corp.. ITSO
- C$1,369,9004 bd4 ba2k sqft4176 Saunders Cres, Burlington, ON L7M 0B3For SaleMLS ID #40833218, Clinton Howell, Broker, RE/MAX Escarpment Realty Inc.. ITSO
- C$1,699,9004 bd4 ba2.5k sqft320 Turning Leaf Rd, Oakville, ON L6L 6W7For SaleMLS ID #40849252, Brittney Kooy, Salesperson, RE/MAX Hallmark Realty Ltd. ITSO
- C$1,199,1003 bd3 ba1.5k sqft2435 Coho Way, Oakville, ON L6M 0G7For SaleMLS ID #40843528, Abrar Shamim, Salesperson, RE/MAX REAL ESTATE CENTRE INC. ITSO
- C$1,649,0005 bd4 ba2.8k sqft2425 Nichols Dr, Oakville, ON L6H 6T2For SaleMLS ID #40838179, Adrian Kiani Khalkhal, Salesperson, Right at Home Realty. ITSO
- C$1,699,0004 bd4 ba2.9k sqft3256 Raspberry Bush Trl, Oakville, ON L6L 6V6For SaleMLS ID #40851357, Karen Paul, Salesperson, Keller Williams Edge Realty. ITSO
- C$1,349,9004 bd4 ba2.4k sqft79 Moorland Cres, Hamilton, ON L9K 1N7For SaleMLS ID #40855578, Moe Hamzehian, Broker of Record, RE/MAX Escarpment LEADEX Realty. ITSO
