Stunning Executive Home in Desirable Westmount! This elegant, tastefully decorated 3+1 bedroom residence features a modern, open-concept design offering approximately 2,060 sq. ft. of upscale living space-plus an additional 1,098 sq. ft. in the professionally finished basement. A true designer showpiece, the home boasts a bright 18' foyer, rich hardwood floors, and sleek porcelain tiles. The chef's kitchen is a culinary dream equipped with granite countertops and high-end JennAir stainless steel appliances. Gather in the grand dining room, highlighted by a dramatic vaulted ceiling and a cozy gas fireplace. Equipped with a complete smart home "Nest" system, absolutely no detail has been overlooked. Pure luxury from top to bottom!
For sale
C$1,348,000
2449 Kwinter Rd, Oakville, ON L6M 0K6
4beds
4baths
Single Family Residence
Built in ----
3,068 Square Feet Lot
$-- Zestimate®
C$--/sqft
C$-- HOA
What's special
- 6 days |
- 20 |
- 0 |
Zillow last checked:
Listing updated:
Listed by:
AIMHOME REALTY INC.
Source: TRREB,MLS®#: W13637612 Originating MLS®#: Toronto Regional Real Estate Board
Originating MLS®#: Toronto Regional Real Estate BoardFacts & features
Interior
Bedrooms & bathrooms
- Bedrooms: 4
- Bathrooms: 4
Primary bedroom
- Description: Primary Bedroom
- Level: Second
- Area: 18.64 Square Meters
- Area source: Other
- Dimensions: 4.83 x 3.86
Bedroom 2
- Description: Bedroom 2
- Level: Second
- Area: 9.89 Square Meters
- Area source: Other
- Dimensions: 3.61 x 2.74
Bedroom 3
- Description: Bedroom 3
- Level: Second
- Area: 11.09 Square Meters
- Area source: Other
- Dimensions: 3.33 x 3.33
Bedroom 4
- Description: Bedroom 4
- Level: Basement
- Area: 17.83 Square Meters
- Area source: Other
- Dimensions: 4.62 x 3.86
Breakfast
- Description: Breakfast
- Level: Main
- Area: 8.82 Square Meters
- Area source: Other
- Dimensions: 3.02 x 2.92
Dining room
- Description: Dining Room
- Level: Main
- Area: 19.47 Square Meters
- Area source: Other
- Dimensions: 4.88 x 3.99
Family room
- Description: Family Room
- Level: Main
- Area: 24.19 Square Meters
- Area source: Other
- Dimensions: 6.40 x 3.78
Kitchen
- Description: Kitchen
- Level: Main
- Area: 9.75 Square Meters
- Area source: Other
- Dimensions: 3.23 x 3.02
Laundry
- Description: Laundry
- Level: Second
- Area: 5.49 Square Meters
- Area source: Other
- Dimensions: 3.05 x 1.80
Other
- Description: Other
- Level: Basement
- Area: 10.32 Square Meters
- Area source: Other
- Dimensions: 5.64 x 1.83
Recreation
- Description: Recreation
- Level: Basement
- Area: 27.24 Square Meters
- Area source: Other
- Dimensions: 5.56 x 4.90
Heating
- Forced Air, Gas
Cooling
- Central Air
Features
- Flooring: Carpet Free
- Basement: Finished,Full
- Has fireplace: Yes
Interior area
- Living area range: 2000-2500 null
Video & virtual tour
Property
Parking
- Total spaces: 2
- Parking features: Private, Garage Door Opener
- Has attached garage: Yes
Features
- Stories: 2
- Patio & porch: Porch
- Exterior features: Paved Yard
- Pool features: None
- Waterfront features: None
Lot
- Size: 3,068 Square Feet
- Features: Fenced Yard, Hospital, Library, School
Details
- Parcel number: 250710548
Construction
Type & style
- Home type: SingleFamily
- Property subtype: Single Family Residence
Materials
- Brick, Stone
- Foundation: Concrete
- Roof: Asphalt Shingle
Utilities & green energy
- Sewer: Sewer
Community & HOA
Location
- Region: Oakville
Financial & listing details
- Annual tax amount: C$6,259
- Date on market: 8/5/2026
Price history
Price history is unavailable.
Public tax history
Tax history is unavailable.
Climate risks
Neighborhood: Palermo Village Center
Nearby schools
GreatSchools rating
No schools nearby
We couldn't find any schools near this home.
- C$--5 bd3 ba2.7k sqft2500 Millstone Dr, Oakville, ON L6M0H5Off Market

- C$959,9004 bd4 ba-- sqft2418 Adamvale Cres, Oakville, ON L6M0E1For Sale

- C$---- bd-- ba-- sqft2322 Saddlecreek Cres, Oakville, ON L6M5J7Off Market
- C$1,474,9984 bd4 ba2k sqft2277 Blue Oak Cir, Oakville, ON L6M5J4Pending
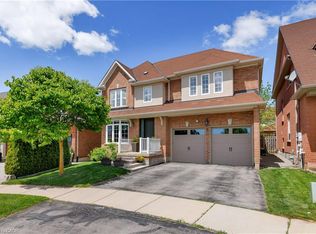
- C$---- bd-- ba-- sqft2314 Kwinter Rd, Oakville, ON L6M0H3Off Market
- C$---- bd-- ba-- sqft2313 Blue Oak Cir, Oakville, ON L6M5J3Off Market
- C$1,550,0004 bd4 ba-- sqft2561 Grand Oak Trl, Oakville, ON L6M0R4For Sale
- C$4,1003 bd3 ba-- sqft2343 Pine Glen Rd, Oakville, ON L6M5J3For Rent
Similar homes
- C$1,358,0004 bd4 ba-- sqft2517 Pine Glen Rd, Oakville, ON L6M 0R7For Sale
 MLS ID #W13549254, ROYAL LEPAGE REAL ESTATE SERVICES LTD.. TRREB
 - C$1,550,0004 bd4 ba-- sqft2561 Grand Oak Trl, Oakville, ON L6M 0R4For Sale
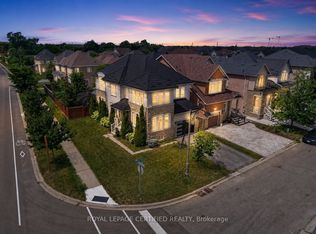 MLS ID #W13626166, ROYAL LEPAGE CERTIFIED REALTY. TRREB
 - C$1,348,5005 bd4 ba-- sqft2927 Westoak Trails Blvd, Oakville, ON L6M 4V2For Sale
 MLS ID #W13607786, RE/MAX ABOUTOWNE REALTY CORP.. TRREB
 - C$1,325,0003 bd3 ba-- sqft2153 Meadowglen Dr, Oakville, ON L6M 4C9For Sale
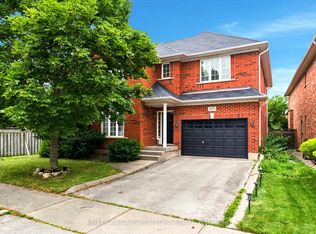 MLS ID #W13602882, KELLER WILLIAMS PORTFOLIO REALTY. TRREB
 - C$1,749,9004 bd4 ba-- sqft2400 Spring Meadow Way, Oakville, ON L6M 0R6For SaleMLS ID #W13637016, RE/MAX Escarpment Realty Inc., Brokerage. TRREB
- from C$1,359,9904 bd3 ba2.5k sqftThe Rosebank Plan, Upper Joshua Creek, Oakville, ON L6M 4H9New ConstructionMattamy Homes Canada
- C$1,999,0005 bd5 ba2.9k sqft2283 Briargrove Cir, Oakville, ON L6M 5A5For SaleMLS ID #40853401, Cory Martin, Broker, Martin Group. ITSO
- C$1,495,0004 bd4 ba2.8k sqft1420 Derby County Cres, Oakville, ON L6M 4N8For SaleMLS ID #40849210, Thomas Pobojewski, Broker, ROYAL LEPAGE SIGNATURE REALTY. ITSO
- C$1,989,9004 bd5 ba-- sqft2380 Gladacres Ln, Oakville, ON L6M 0G4For SaleMLS ID #W13638086, Century 21 Miller Real Estate Ltd., Brokerage. TRREB
- C$1,599,9005 bd3 ba-- sqft2160 Highcliffe Way, Oakville, ON L6M 5B6For SaleMLS ID #W13583876, BOSLEY REAL ESTATE LTD.. TRREB
- C$1,499,0004 bd4 ba-- sqft2170 Brookhaven Cres, Oakville, ON L6M 5B8For SaleMLS ID #W13504914, ROYAL LEPAGE REAL ESTATE SERVICES LTD.. TRREB
- C$1,395,0004 bd4 ba-- sqft2460 Springforest Dr, Oakville, ON L6M 0A1For SaleMLS ID #W13437120, ROYAL LEPAGE REAL ESTATE SERVICES LTD.. TRREB
- C$1,425,0004 bd3 ba-- sqft2386 Natasha Cir, Oakville, ON L6M 1P2For SaleMLS ID #W13145436, ROYAL LEPAGE REALTY PLUS OAKVILLE. TRREB
- C$1,349,0003 bd4 ba2.3k sqft2453 Village Cmn, Oakville, ON L6M 0S2For SaleMLS ID #40820076, Jay Lee, Salesperson, RE/MAX Real Estate Centre Inc.. ITSO
- C$1,689,9994 bd4 ba-- sqft2270 Littondale Ln, Oakville, ON L6M 0B7For SaleMLS ID #W13597864, EXP REALTY. TRREB
- C$1,489,9995 bd4 ba-- sqft2440 Hollybrook Dr, Oakville, ON L6M 4S8For SaleMLS ID #W13426098, HOMELIFE/FUTURE REALTY INC.. TRREB
- C$899,9993 bd3 ba-- sqft2179 Fiddlers Way #65, Oakville, ON L6M 0L6For SaleMLS ID #W13615938, Right At Home Realty, Brokerage. TRREB
- C$1,139,8883 bd4 ba2.2k sqft3275 Stalybridge Dr #10, Oakville, ON L6M 0L2For SaleMLS ID #40854125, Fernando Sousa, Salesperson, RE/MAX Realty Specialists Inc.. ITSO
- C$1,399,0004 bd3 ba-- sqft3202 Epworth Cres, Oakville, ON L6M 0B2New ConstructionMLS ID #W13561788, Century 21 Miller Real Estate Ltd.. TRREB
- C$1,649,0005 bd4 ba3k sqft2252 Foxfield Rd, Oakville, ON L6M 4C5For SaleMLS ID #40847127, Rina Di Risio, Salesperson, Royal LePage Real Estate Services Ltd.. ITSO
